Alternative Estates Sales & Lettings Ltd
Alternative Estates Sales & Lettings Ltd
Alternative Estates Sales & Lettings Ltd
3 bedrooms, 1 bathroom
Property reference: NEU-10GG1FT6
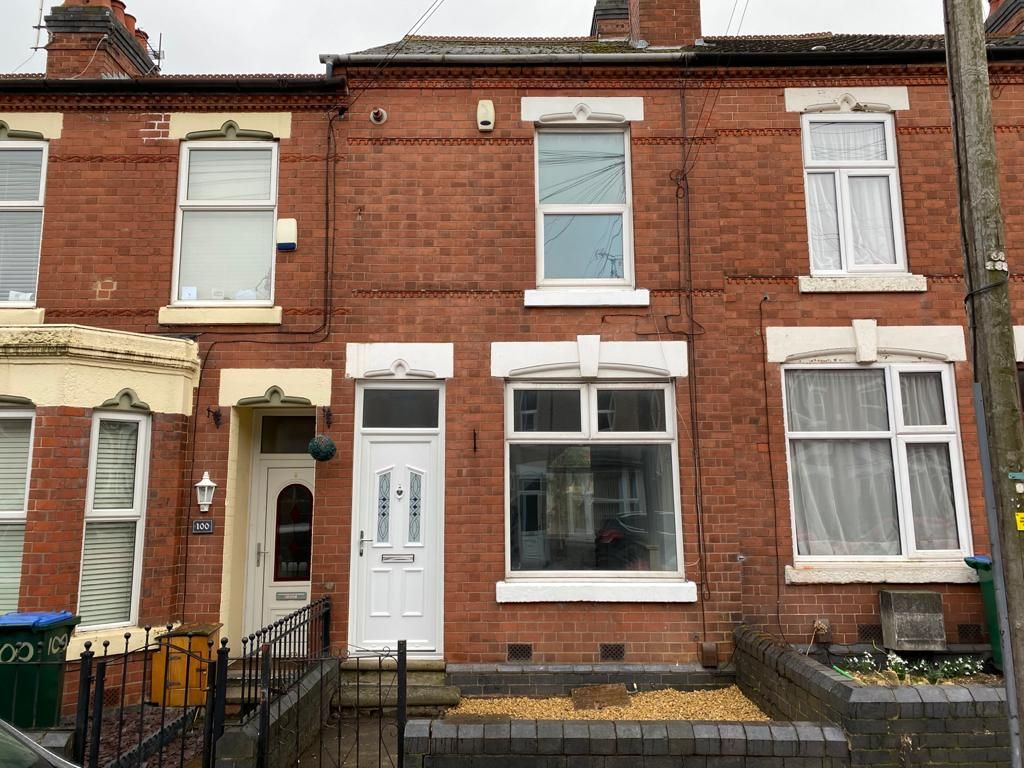
uPVC Double glazed door into:
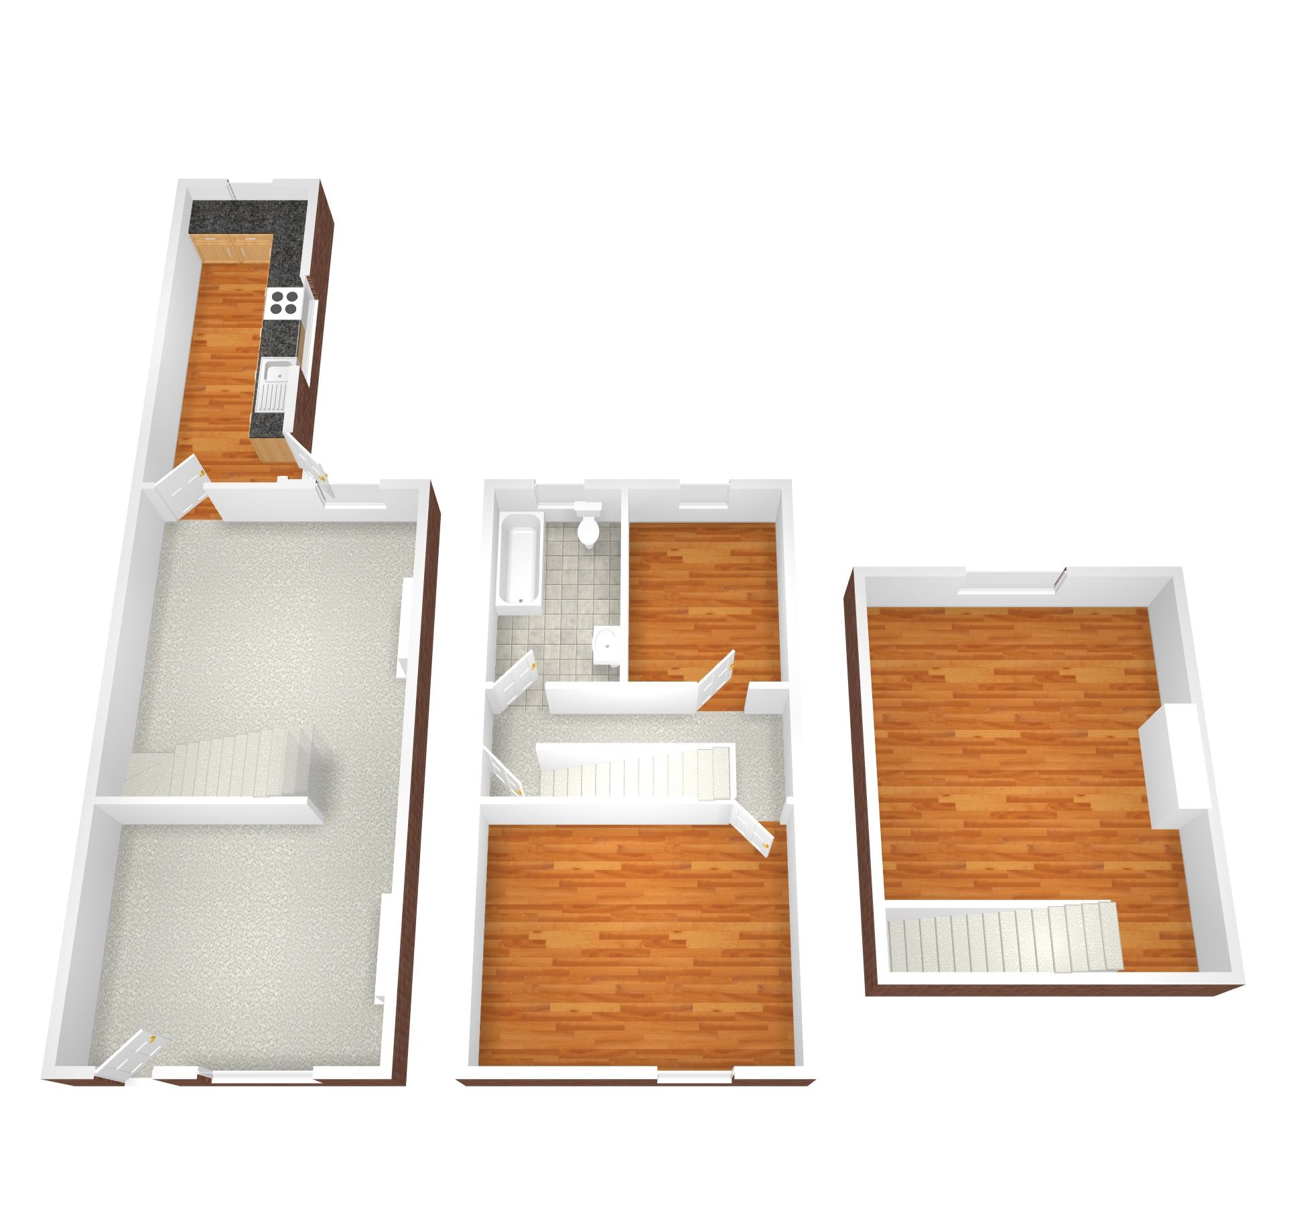
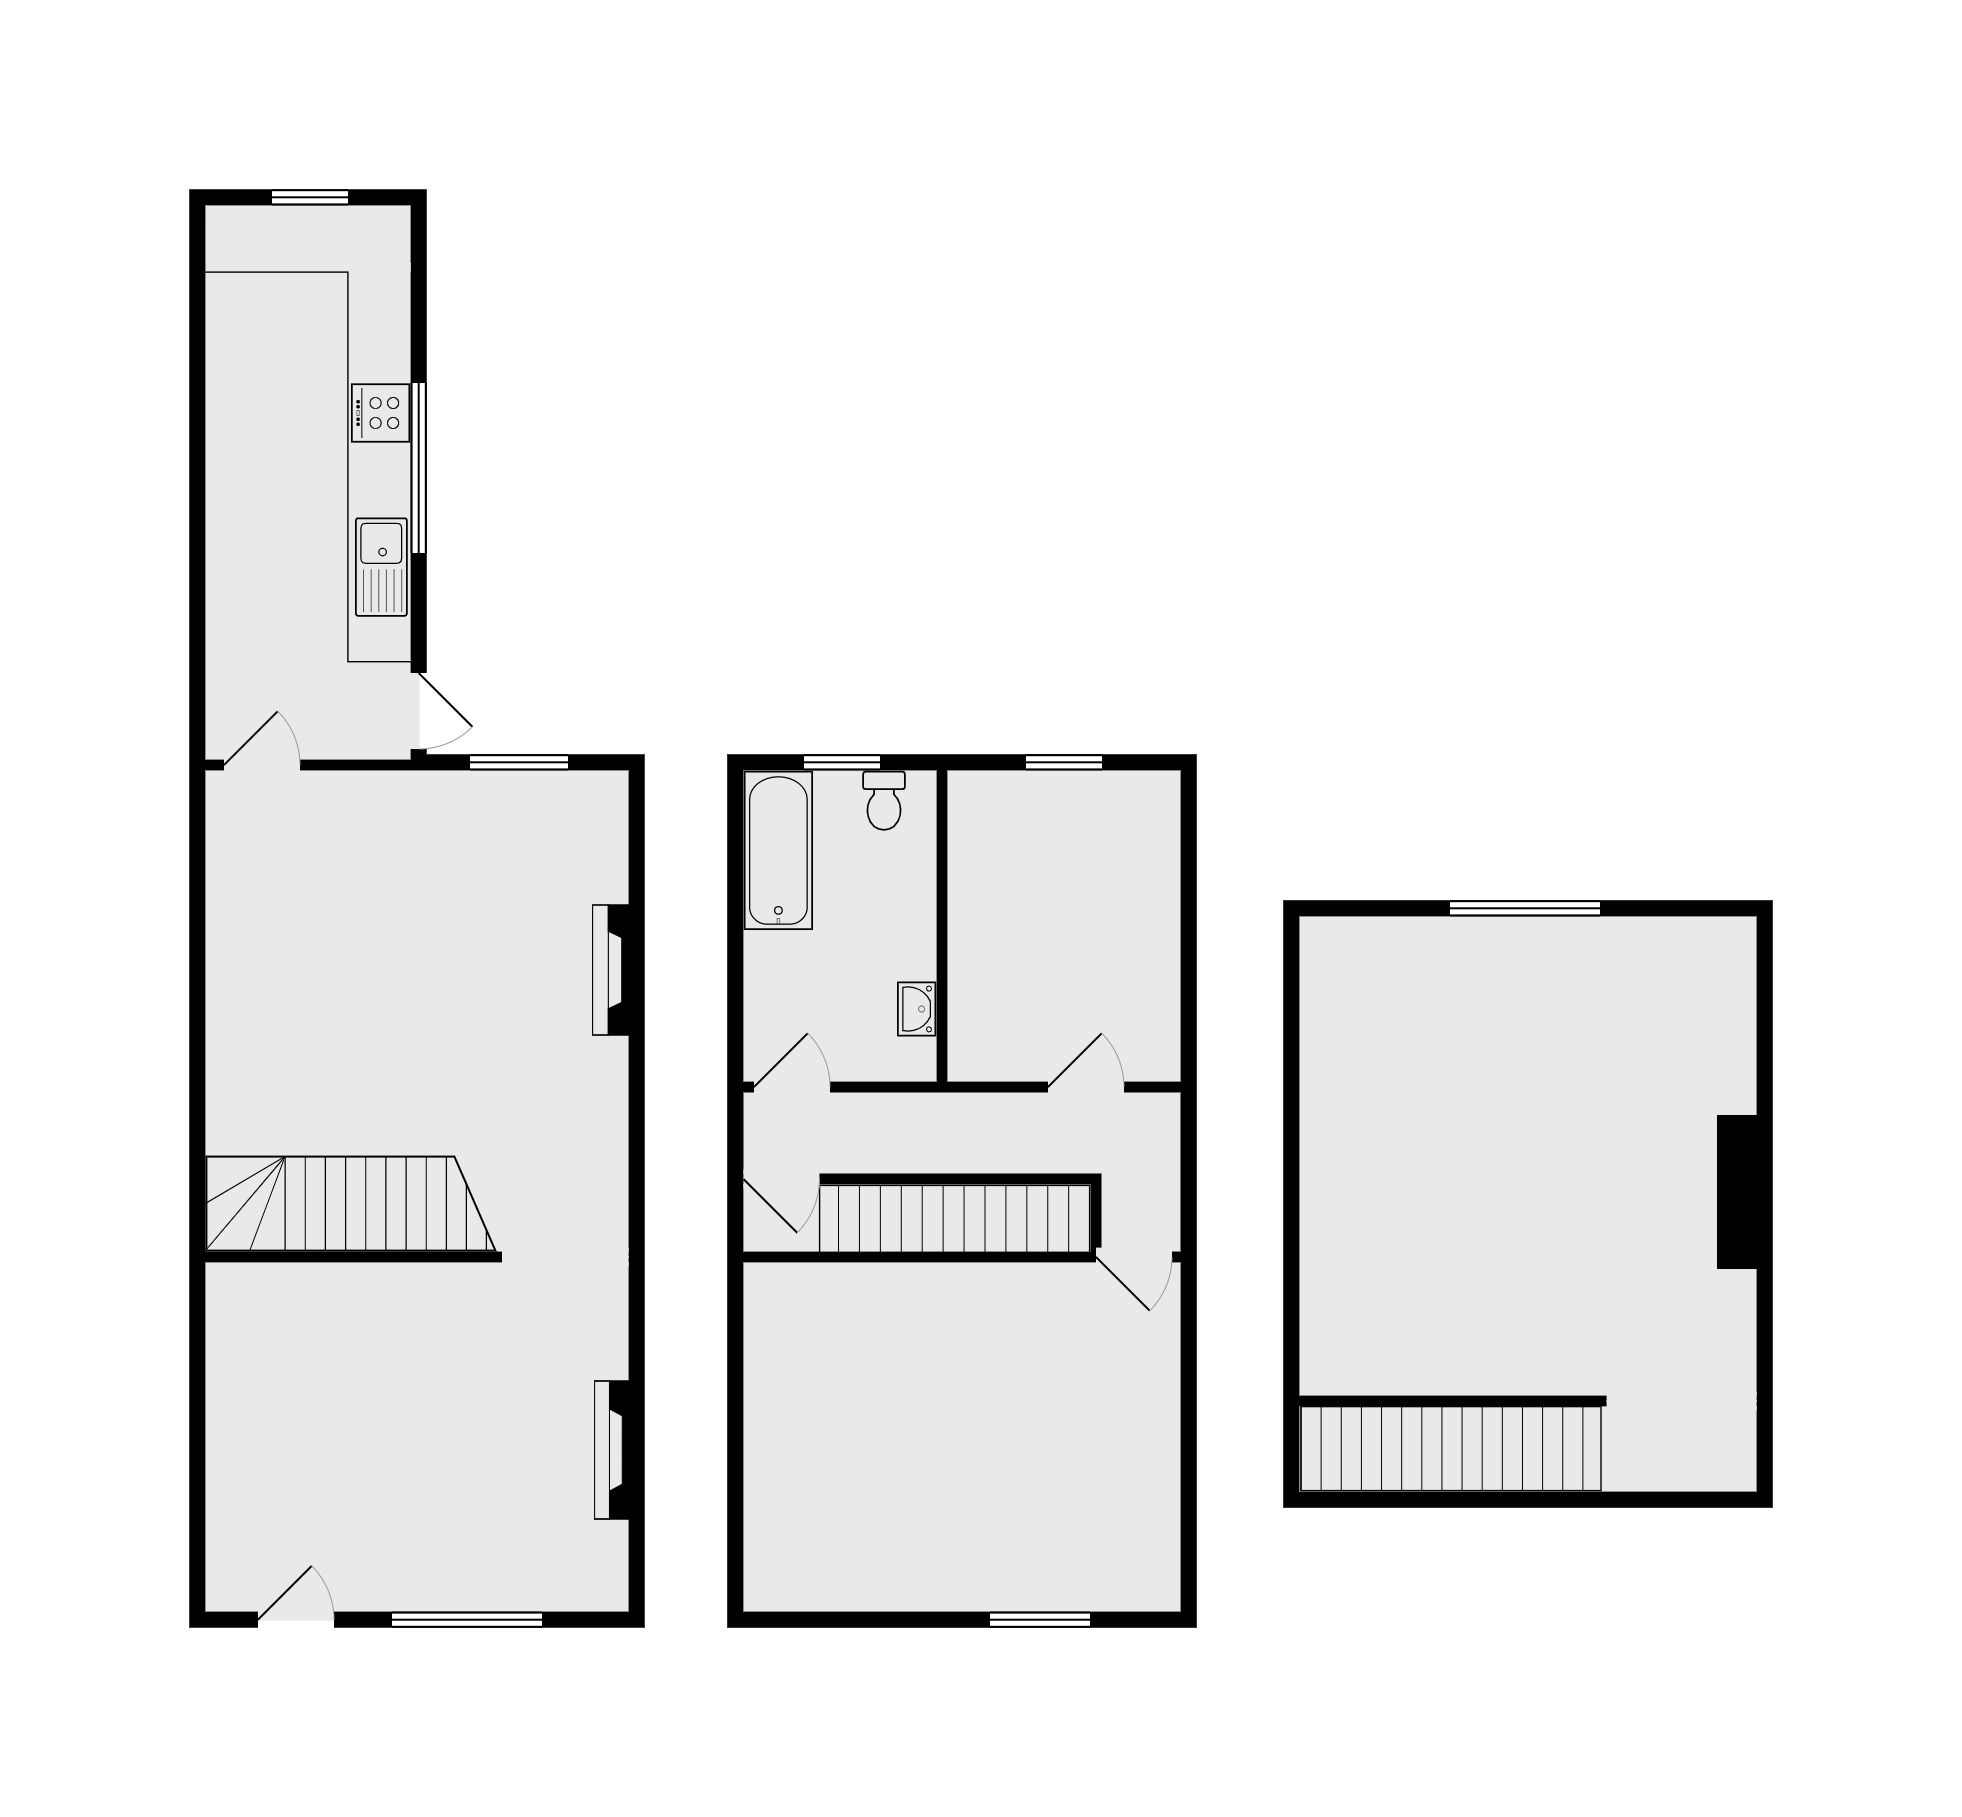
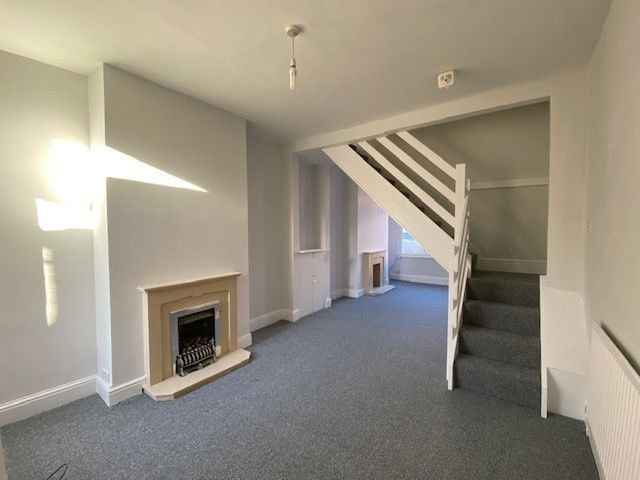
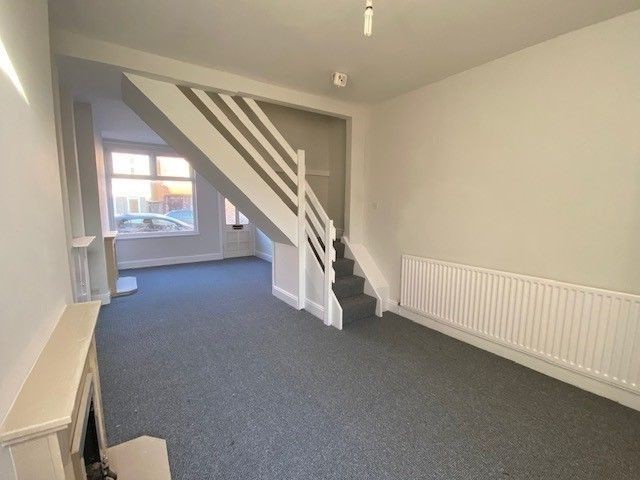
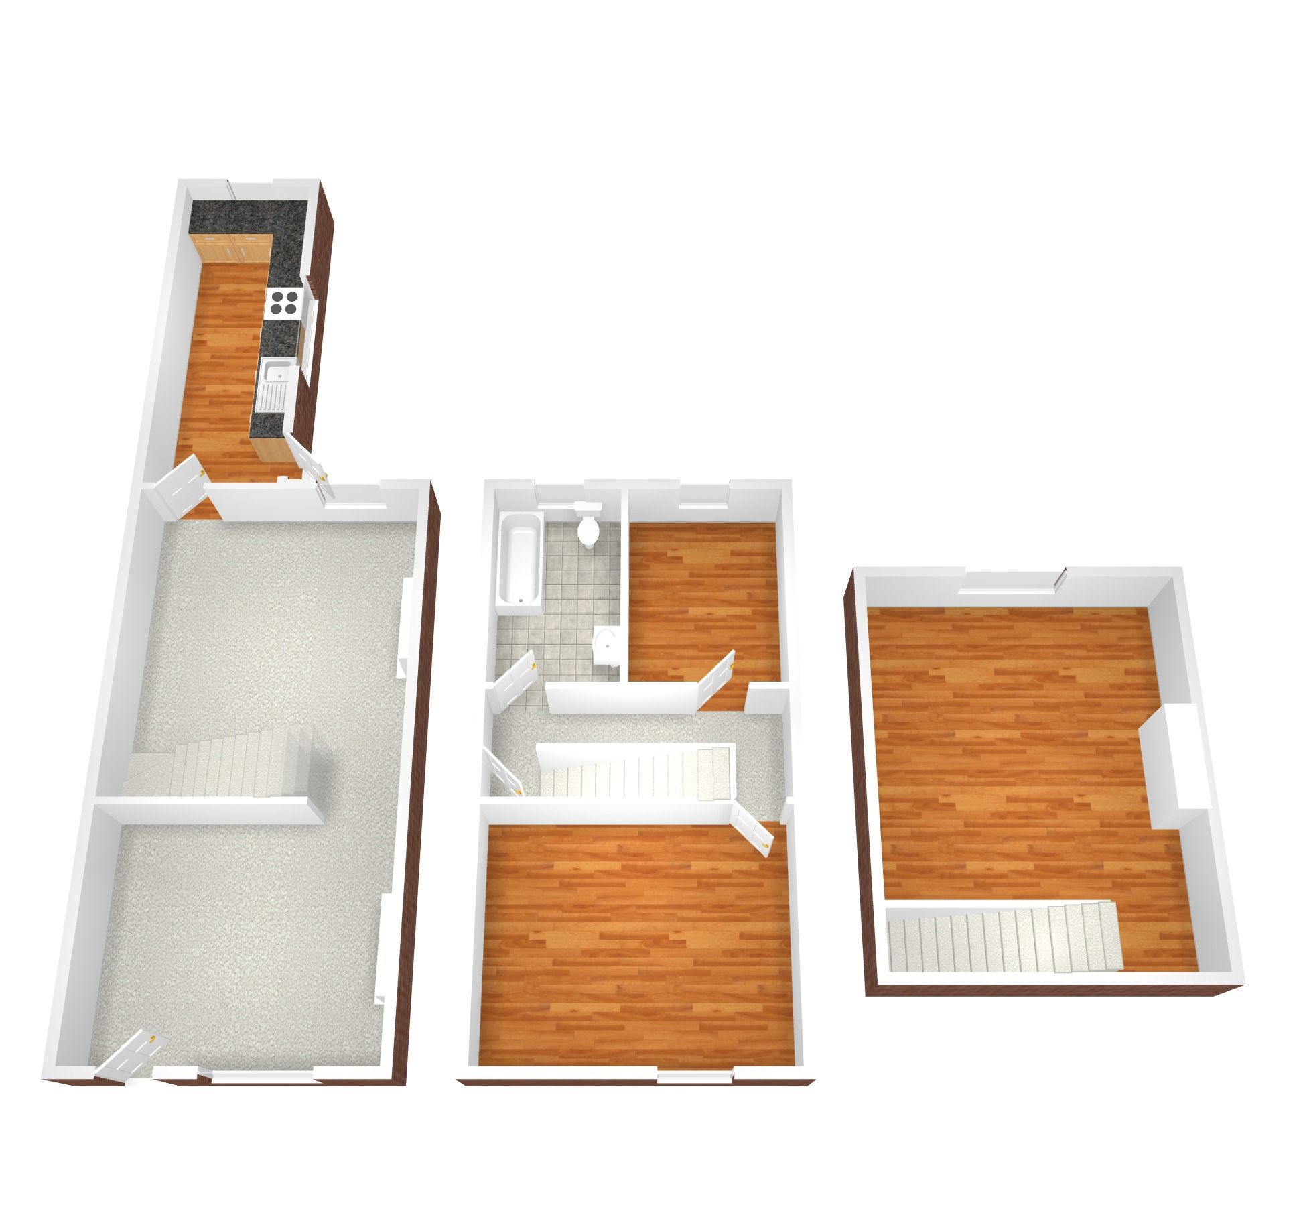
26'10 (7.92 M) approx. x 8'4 (2.44 M) approx.
uPVC double glazed window to the front. Two central heating radiators. Stairs to centre of room. uPVC double glazed window to the rear. Door into:
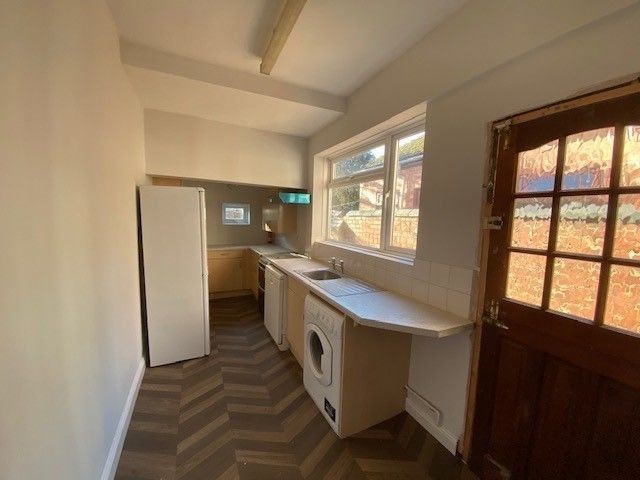
17'5 (5.18 M) approx. x 6'6 (1.83 M) approx.
Fitted with ample wall and base units in Beech with work surfaces over. Single drainer stainless steel sink. Automatic washing machine. Two uPVC double glazed windows. Central heating radiator. Vinyl floor. UPVC double glazed door to the rear garden.
All rooms off.
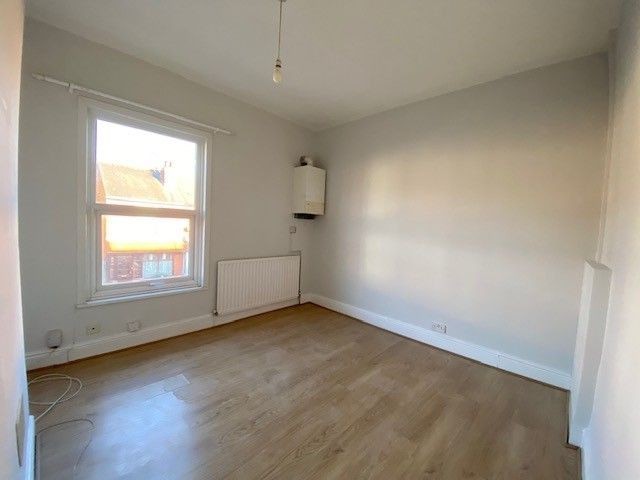
12'6 (3.66 M) approx. x 11'8 (3.35 M) approx.
uPVC double glazed window to the front. Central heating radiator. Laminate floor. Wall mounted gas central heating boiler.
10'11 (3.05 M) approx. x 10'5 (3.05 M) approx.
uPVC double glazed window. Laminate floor. Central heating radiator.
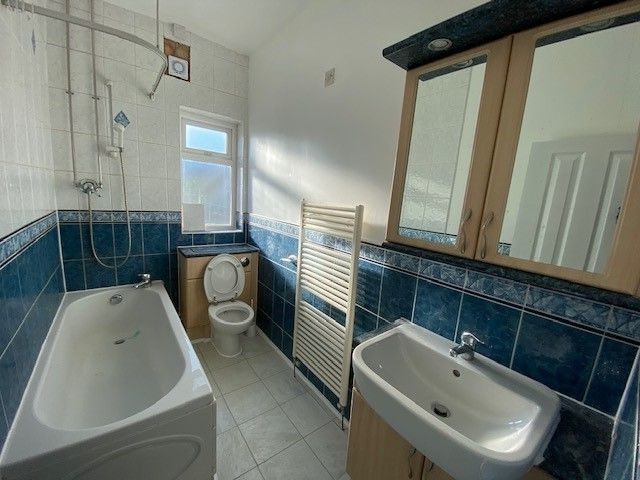
Fitted traditional whit suite comprising of panelled bath with shower over. Close coupled wc and vanity sink unit. Part tiled walls and floor. Heated towel rail.
Stairs up to:
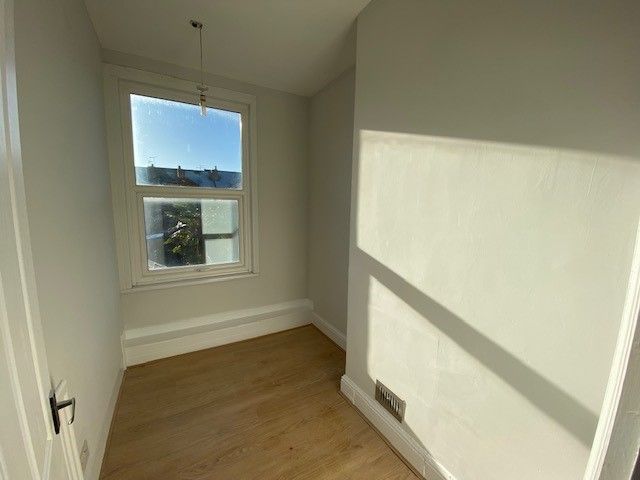
9'10 (2.74 M) (2.74 M) approx. x 6'4 (1.83 M) (1.83 M) approx.
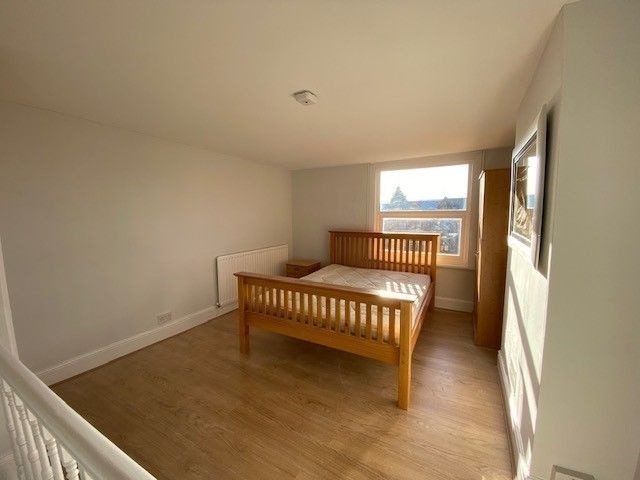
uPVC double glazed window. Central heating radiator. Laminate floor. Built in over stairs storage cupboard. Wooden bed
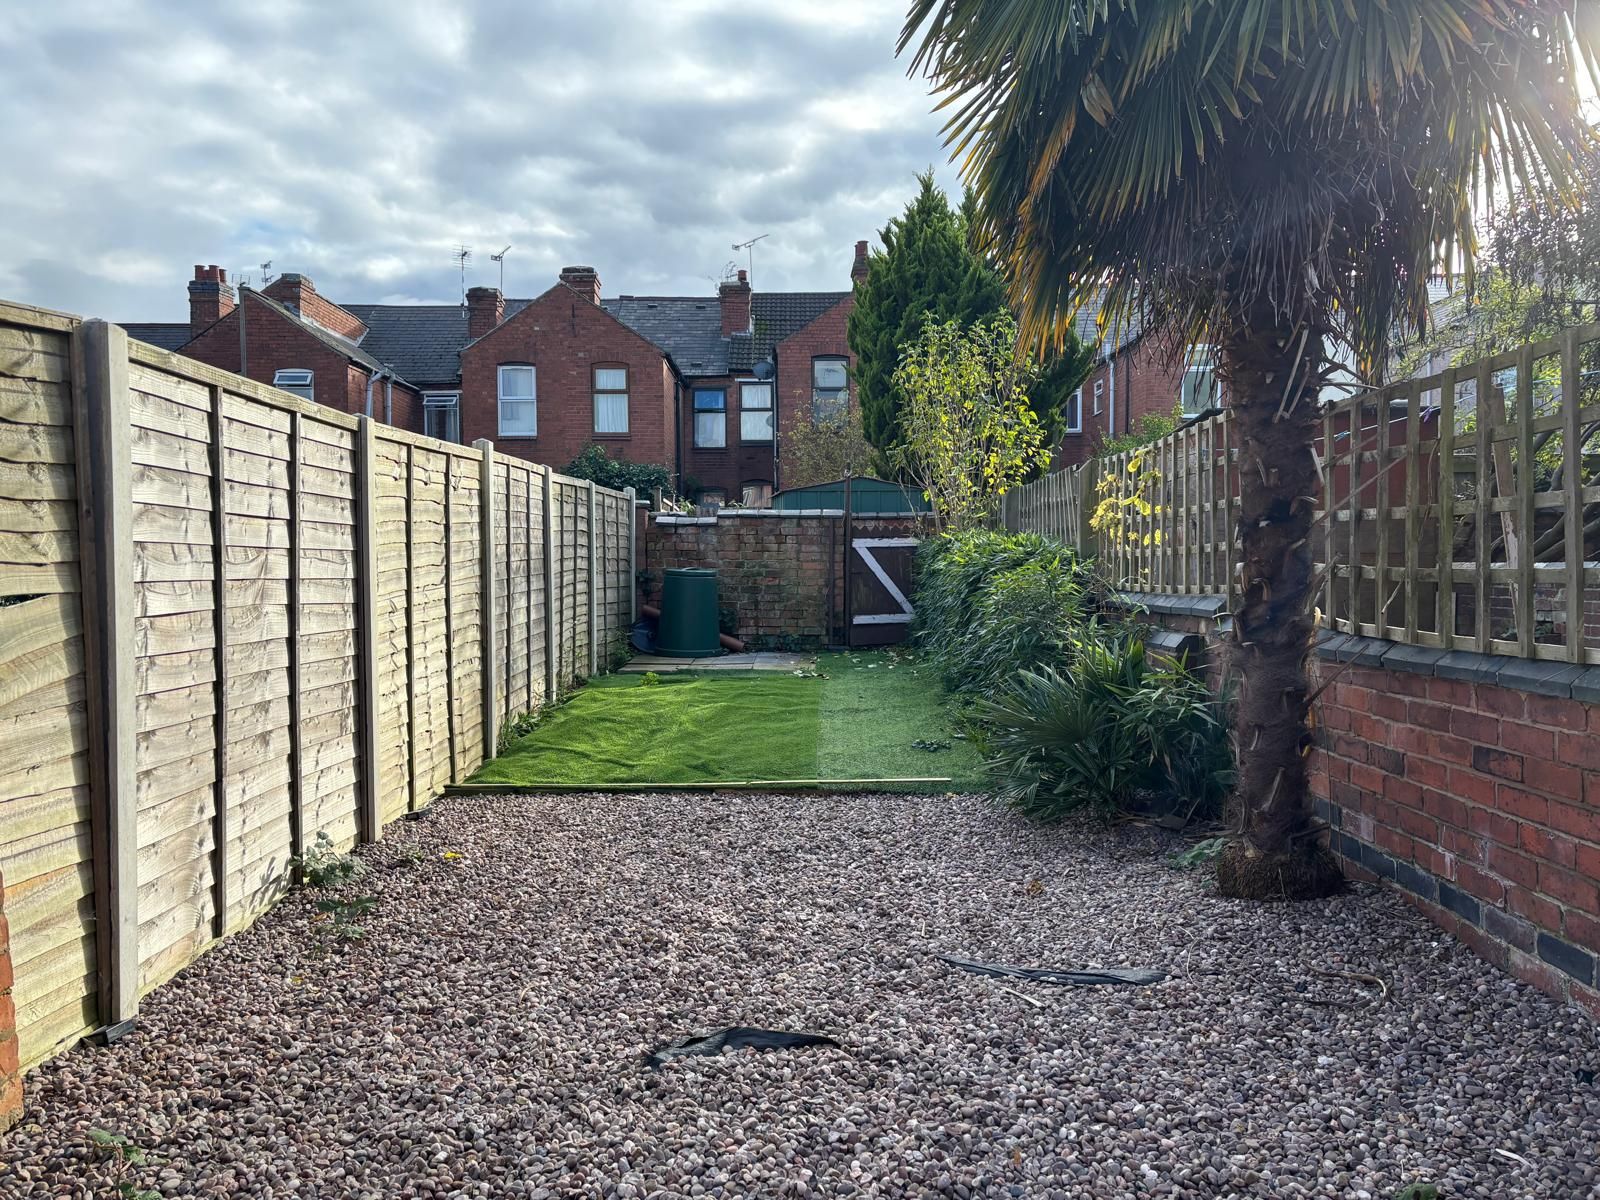
Rear - Gravelled area. Fencing. Front - Gravelled. Low wall to front and sides.
DIRECTIONS - Leave city centre via main ring road onto Butts Road. At the traffic lights just before Technical College turn left into Albany Road then first right into Broomfield Road where property can be identified by our To Let board.