Let

183 Green Lane, Coventry, CV3 6EF 3 bedroom mid terraced house Let in Coventry

£995.00 P.C.M Fees apply Bond: £1,145.00

3 bedrooms, 1 bathroom

Property reference: NEU-13JK1M2R
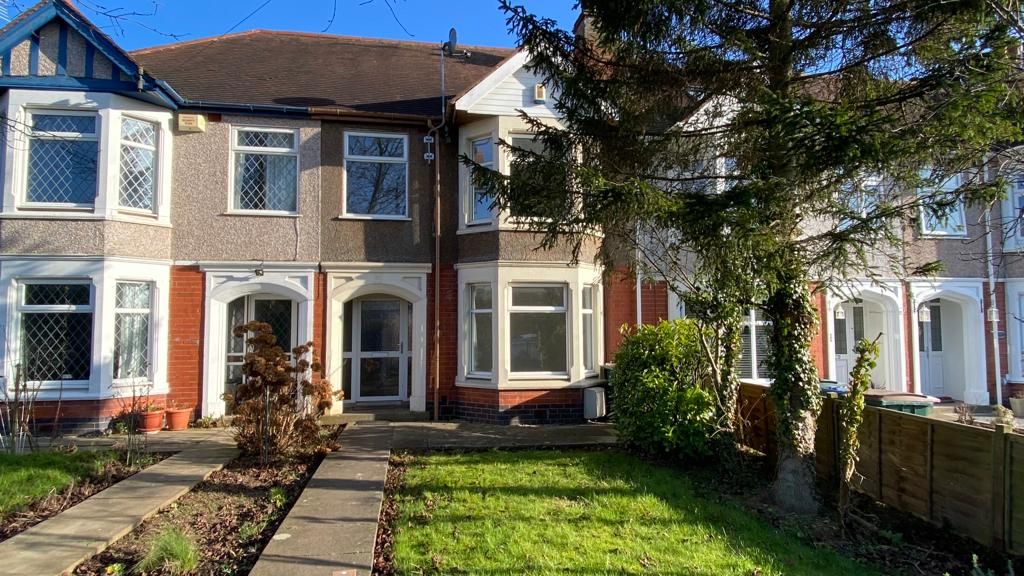
3 bedroom mid terraced house Let in Coventry - Photograph 1.
3 bedroom mid terraced house Let in Coventry - Photograph 2.
3 bedroom mid terraced house Let in Coventry - Photograph 3.
3 bedroom mid terraced house Let in Coventry - Photograph 4.
3 bedroom mid terraced house Let in Coventry - Photograph 5.
3 bedroom mid terraced house Let in Coventry - Photograph 6.
3 bedroom mid terraced house Let in Coventry - Photograph 7.
3 bedroom mid terraced house Let in Coventry - Photograph 8.
3 bedroom mid terraced house Let in Coventry - Photograph 9.
3 bedroom mid terraced house Let in Coventry - Photograph 10.
3 bedroom mid terraced house Let in Coventry - Photograph 11.
3 bedroom mid terraced house Let in Coventry - Photograph 12.
3 bedroom mid terraced house Let in Coventry - Photograph 13.
3 bedroom mid terraced house Let in Coventry - Photograph 14.
3 bedroom mid terraced house Let in Coventry - Photograph 15.

Features

  • Three Bedroom Mid Terrace property
  • uPVC Double Glazed
  • Gas Centrally Heated
  • Lounge * Ground Floor WC
  • Refitted Kitchen/Diner
  • Refitted Bathroom
  • Unfurnished
  • Available Now

Rental features

  • Managed Letting

Property overview

Description

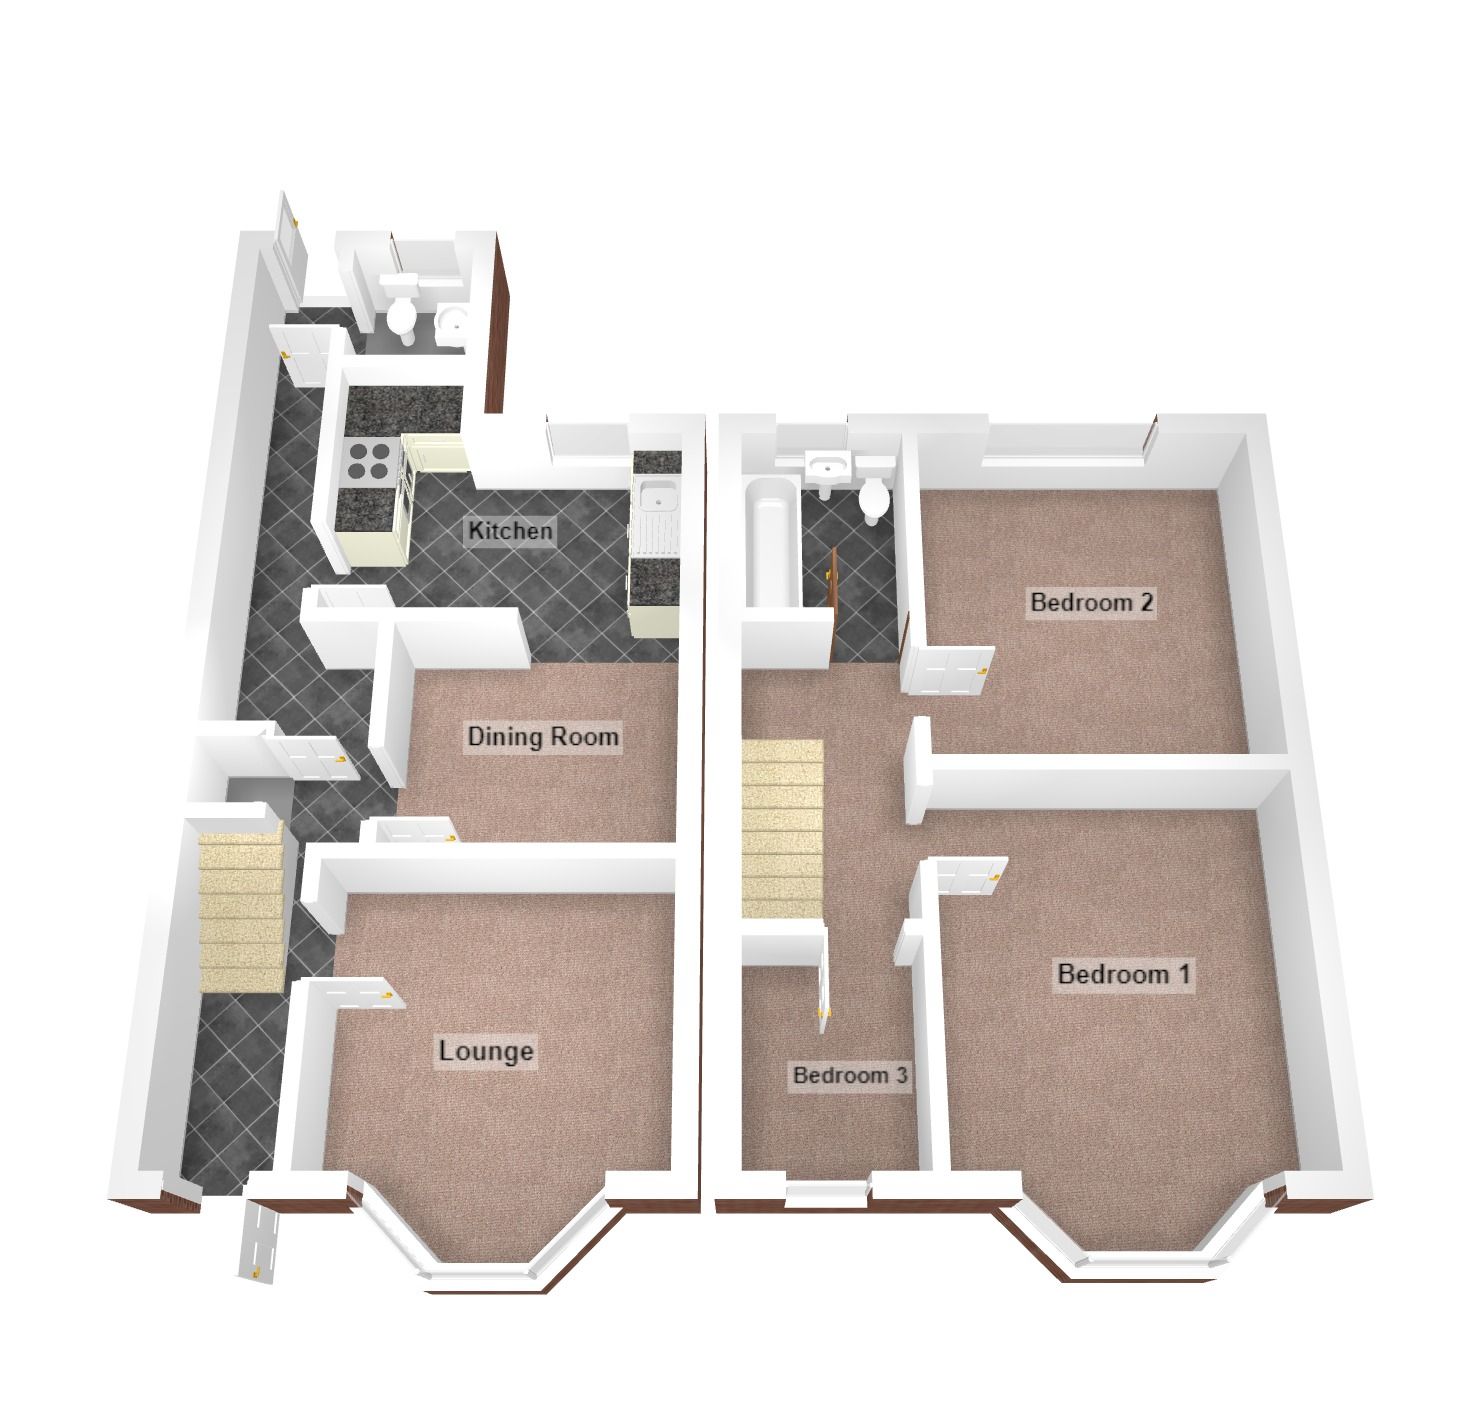
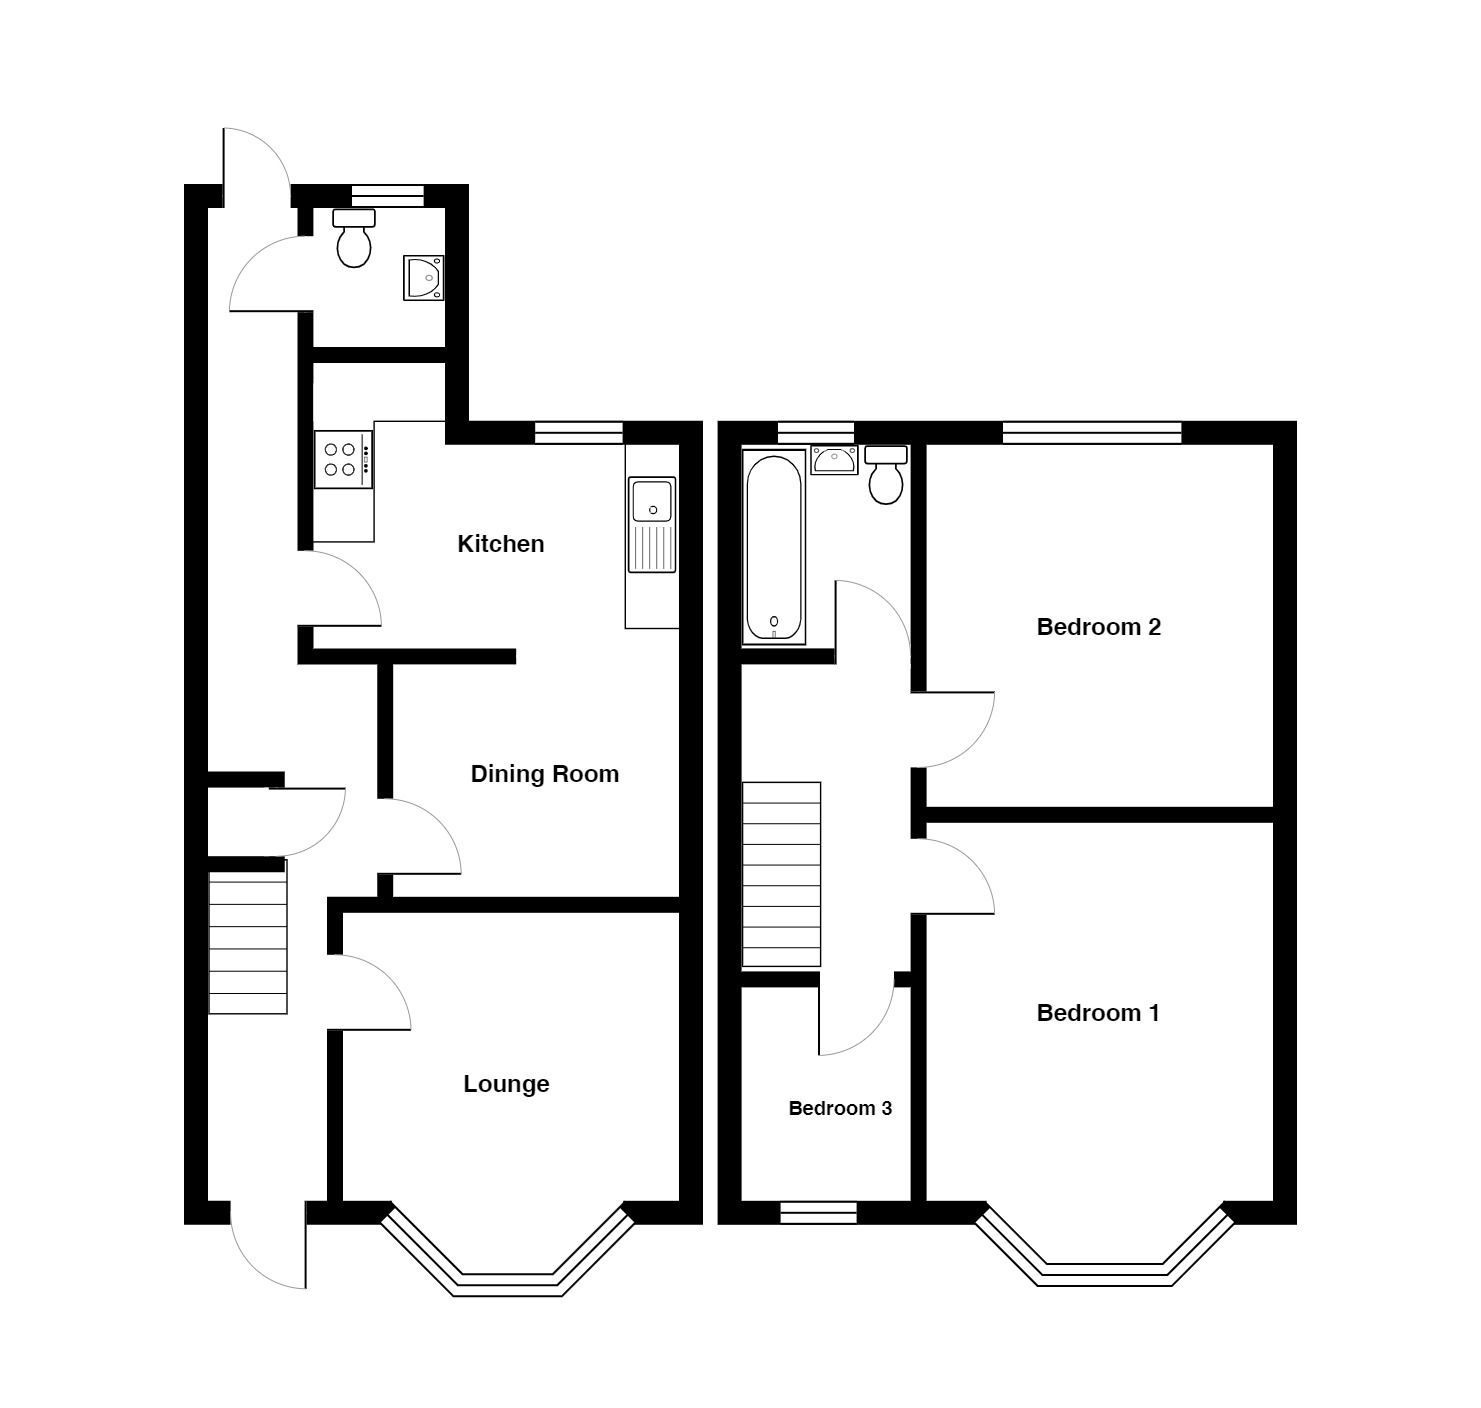
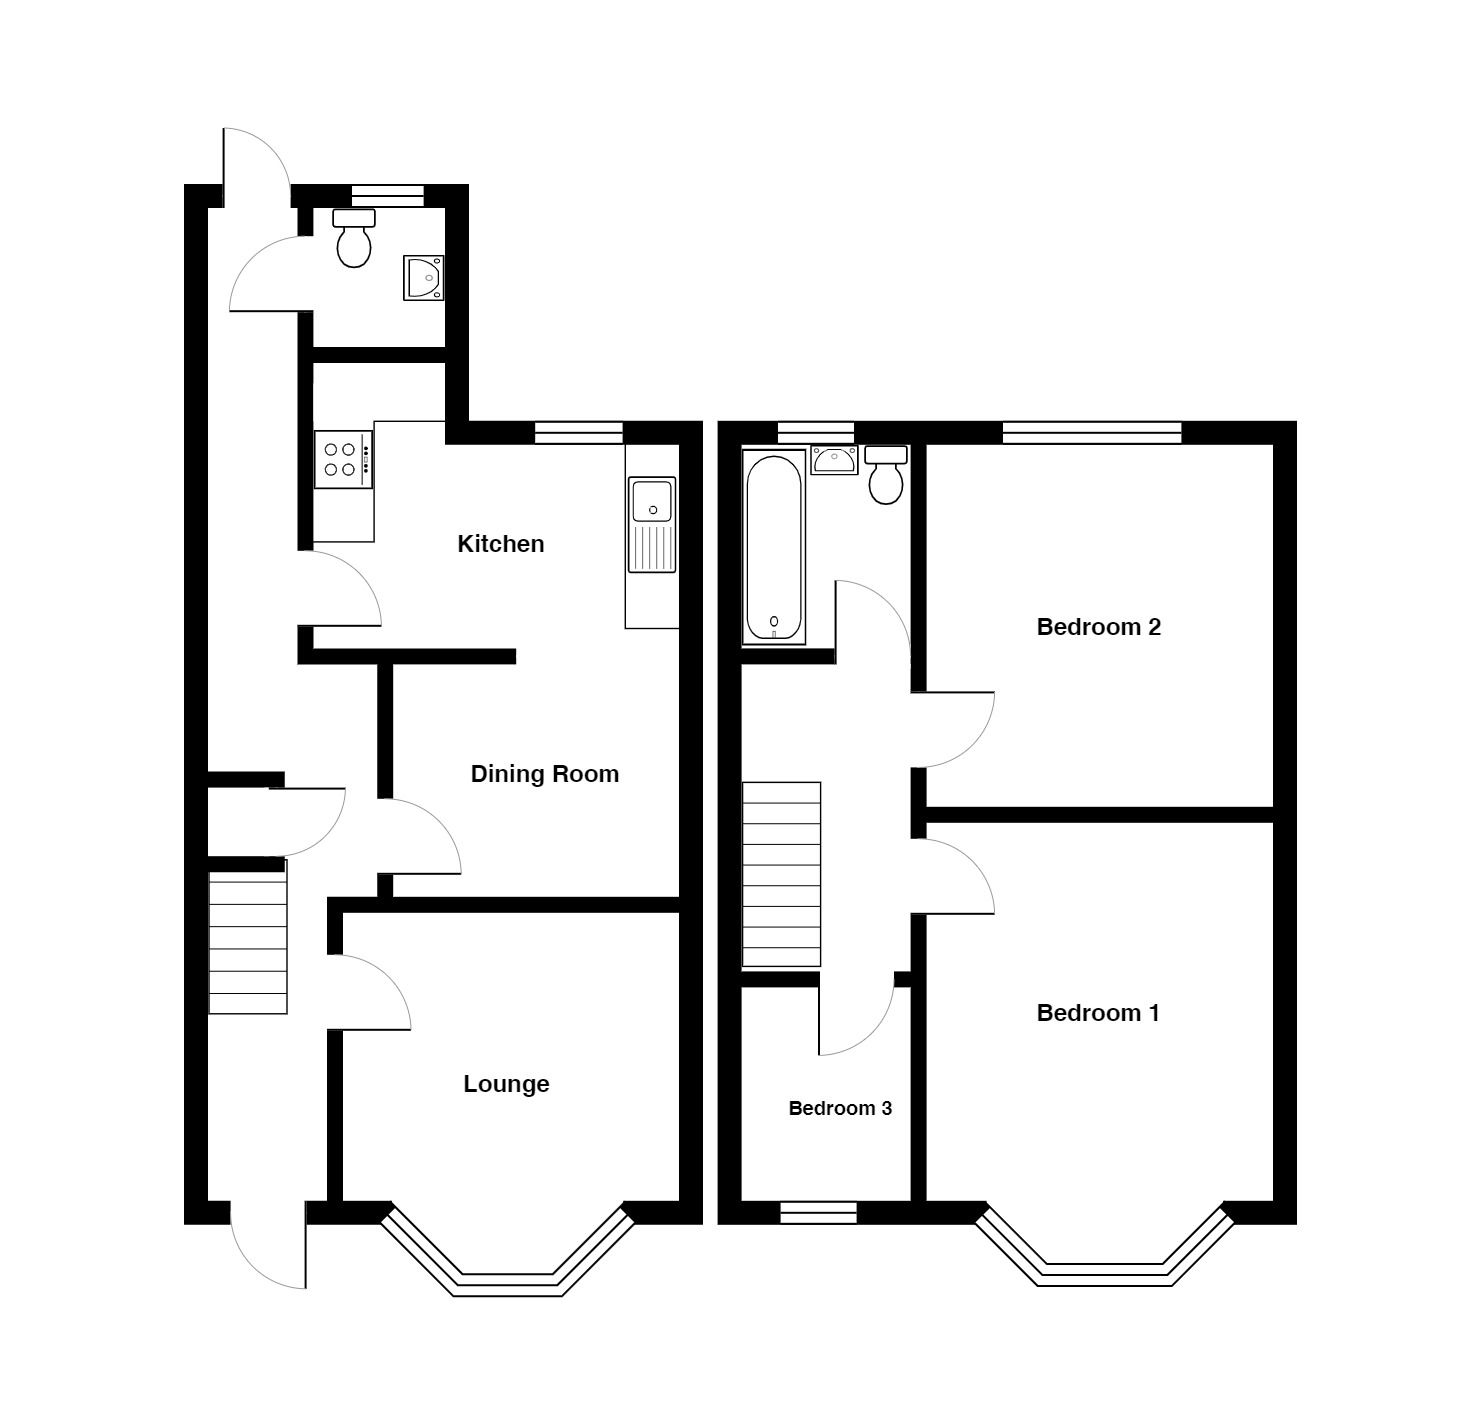
A Three bedroom Terrace house property situated on the south side of the city close to local schools and amenities. Briefly comprising: Lounge, Dining Romm to open plan Kitchen Area. Downstairs cloakroom. Three First Floor Bedrooms and Bathroom. UPVC double glazing and Gas Central Heating. Gardens to Front and Rear. Rear access to hardstanding and off road parking.

Accommodation comprising

  • Accommodation Comprising
  • Ground Floor
  • Hall

    Spacious hall with area which could be used as study area with desk etc.. Door to Cloakroom

    Image 1 of 1 of Hall, on  for .
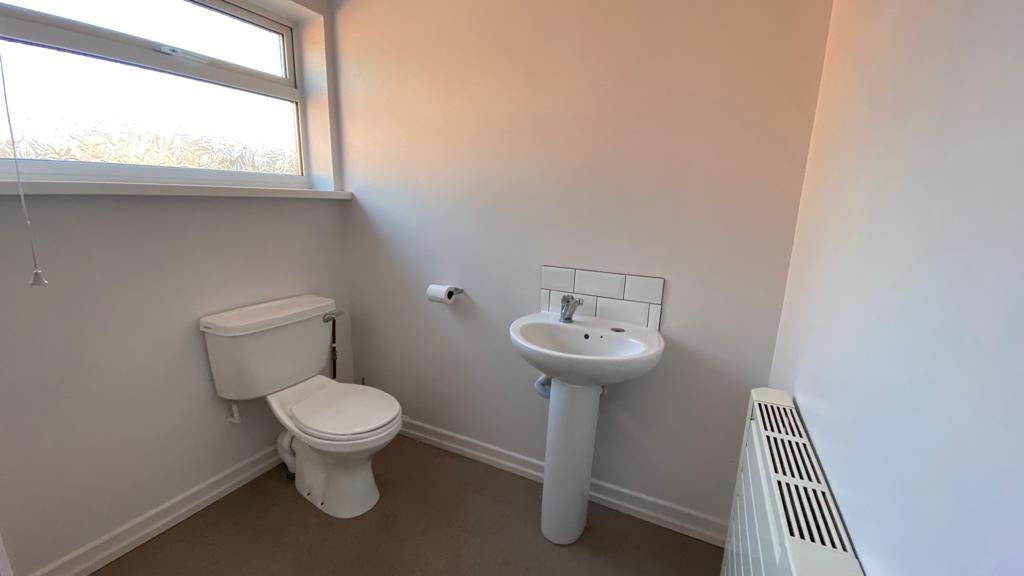
  • Downstairs Cloakroom

    Having wc and wash hand basin

    Image 1 of 1 of Downstairs Cloakroom, on  for .
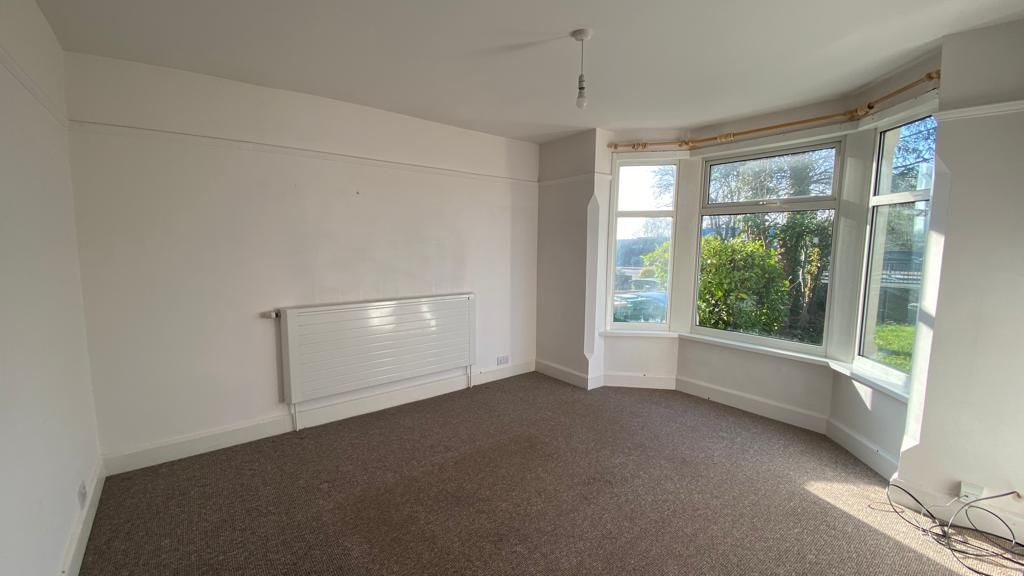
  • Lounge

    13'8 (3.96 M) approx, x 12'3 (3.66 M) approx.

    uPVC double glazed Bay window to the front. Central heating radiator.

    Image 1 of 1 of Lounge, on  for .
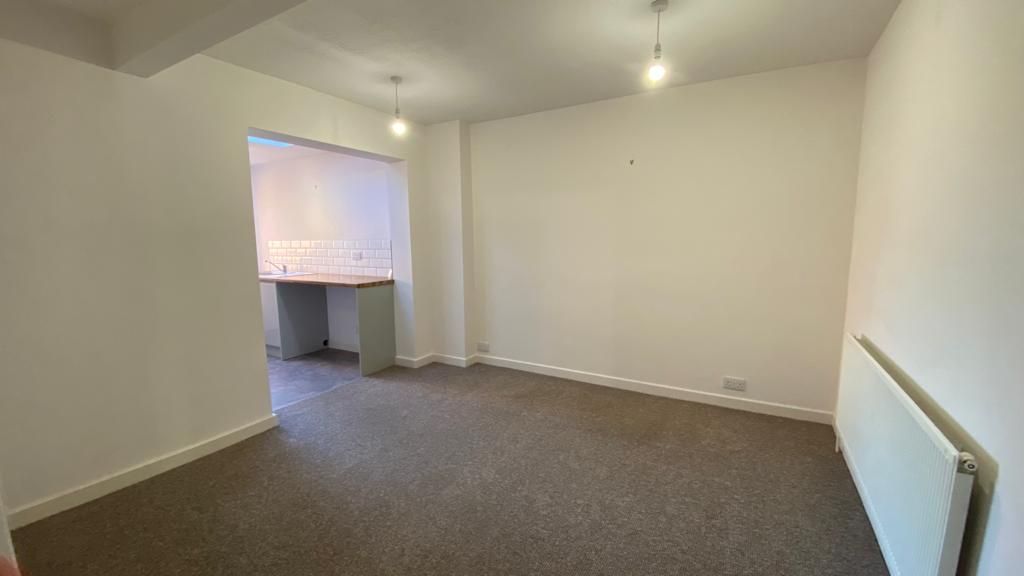
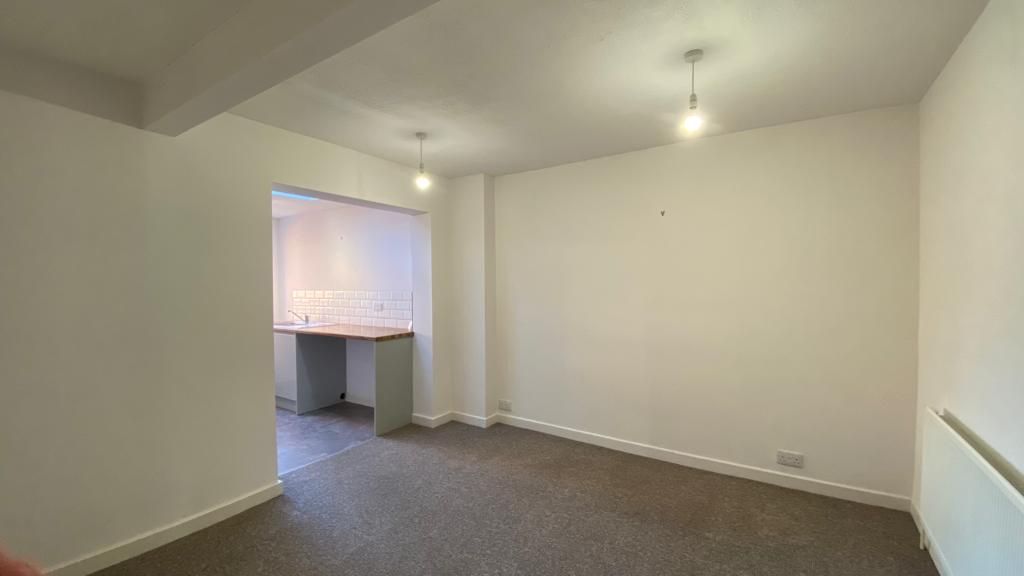
  • Dining Room

    9'7 (2.74 M) approx. x 8'1 (2.44 M) approx.

    Stairs off to the first floor. Central heating radiator. Leading through to

    Image 1 of 1 of Dining Room, on  for .
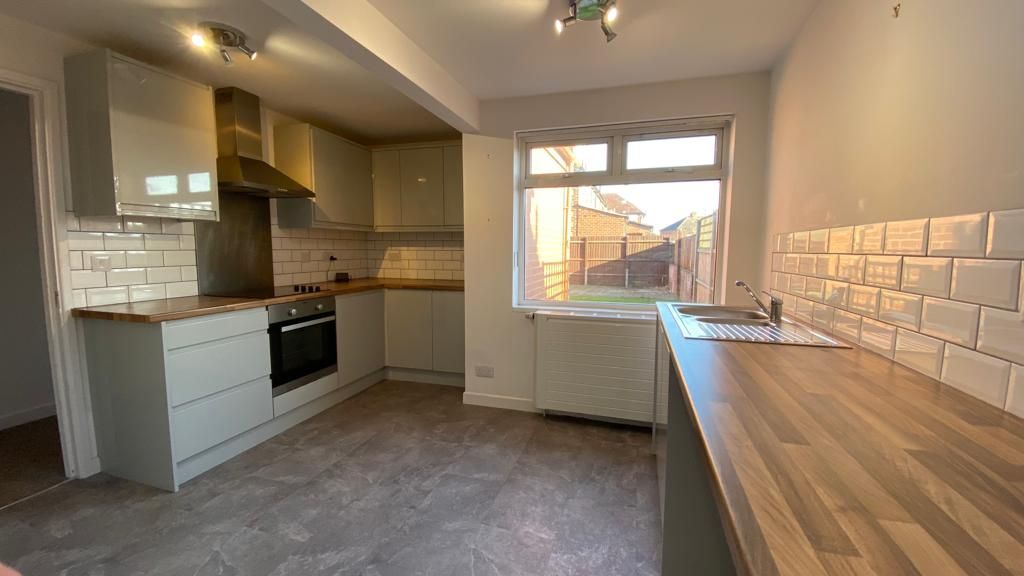
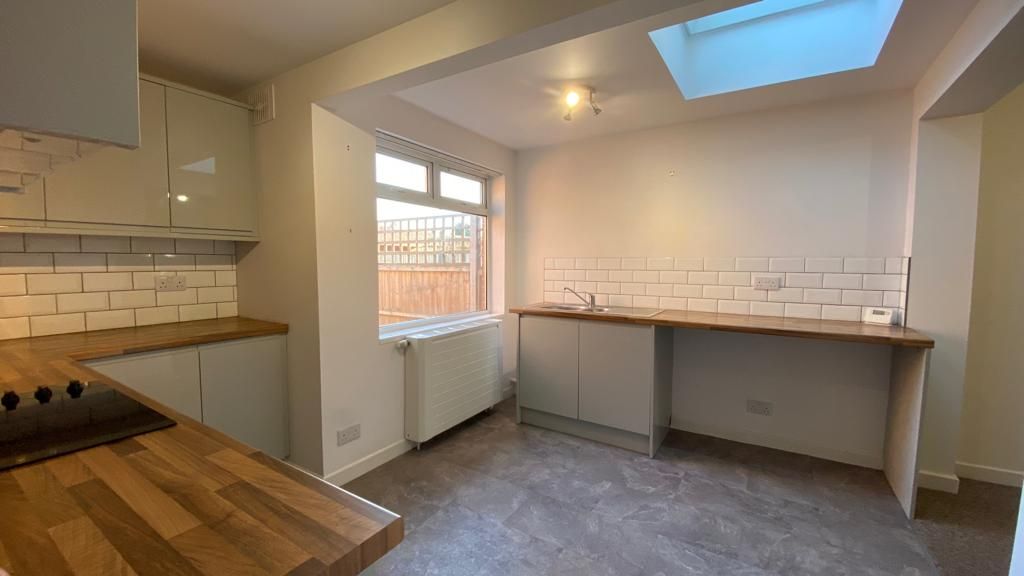
  • Kitchen

    8'3 approx x 10'6 approx.

    Refitted kitchen open plan into dining room. Fitted with ample wall and base units with work surfaces over. Built in oven and hob with extractor fan over.

    Image 1 of 2 of Kitchen, on  for .
    Image 2 of 2 of Kitchen, on  for .
  • First Floor
  • Landing
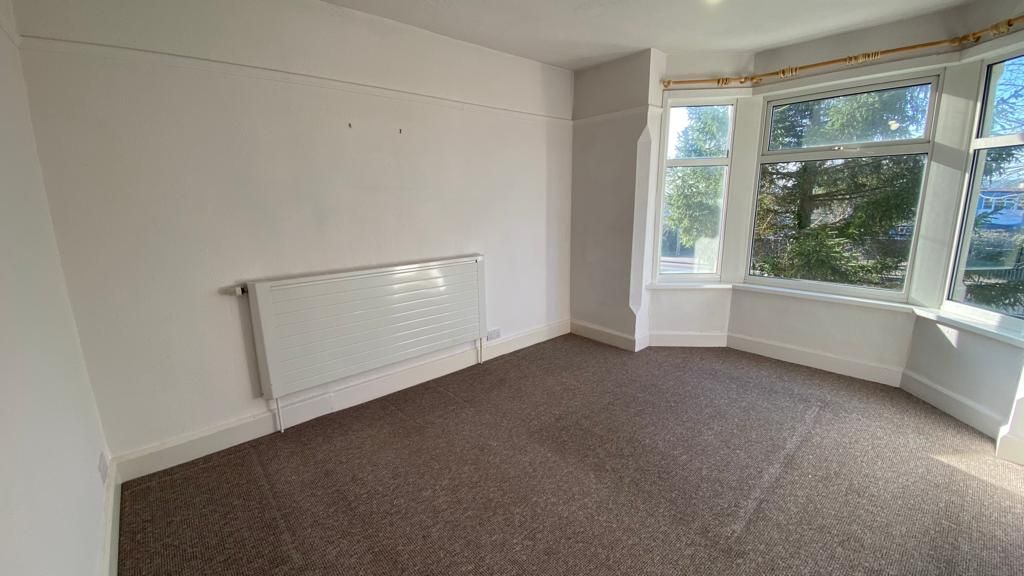
  • Bedroom 1

    13'8 into bay (3.96 M) approx. x 10'6 (3.05 M) approx.

    uPVC double glazed window. Central heating radiator.

    Image 1 of 1 of Bedroom 1, on  for .
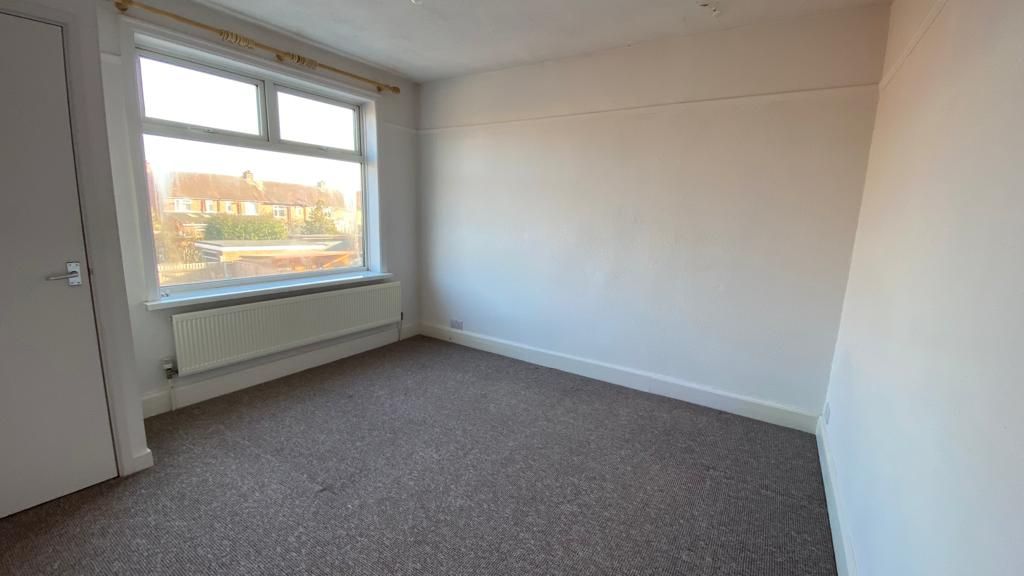
  • Bedroom 2

    11'6 (3.35 M) approx. x 11'10 (3.35 M) approx.

    uPVC double glazed. Gas centrally heated radiator.

    Image 1 of 1 of Bedroom 2, on  for .
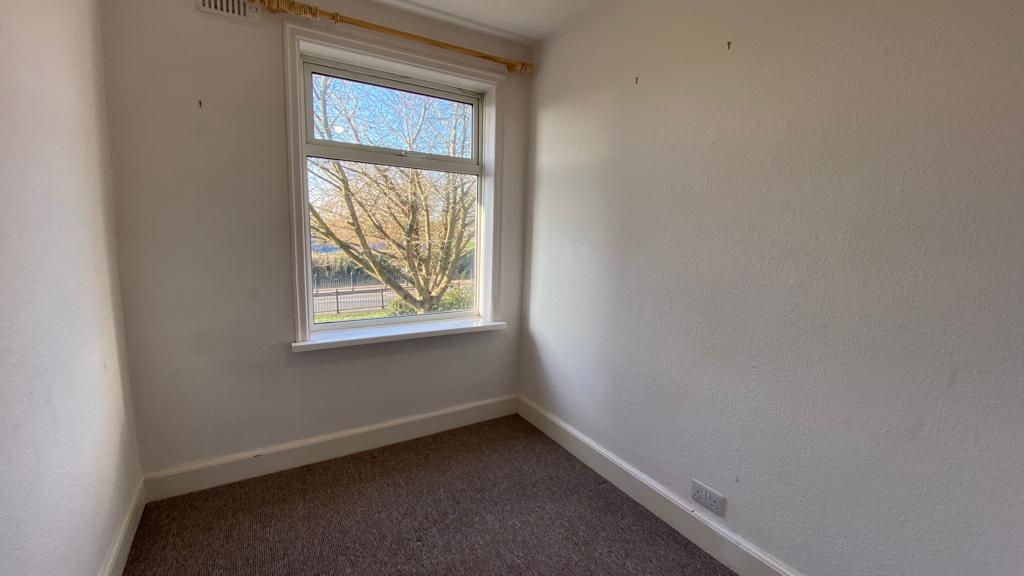
  • Bedroom 3

    7'0 (2.13 M) approx. x 8'1 (2.44 M) approx.

    uPVC double glazed window. Gas centrally heated radiator.

    Image 1 of 1 of Bedroom 3, on  for .
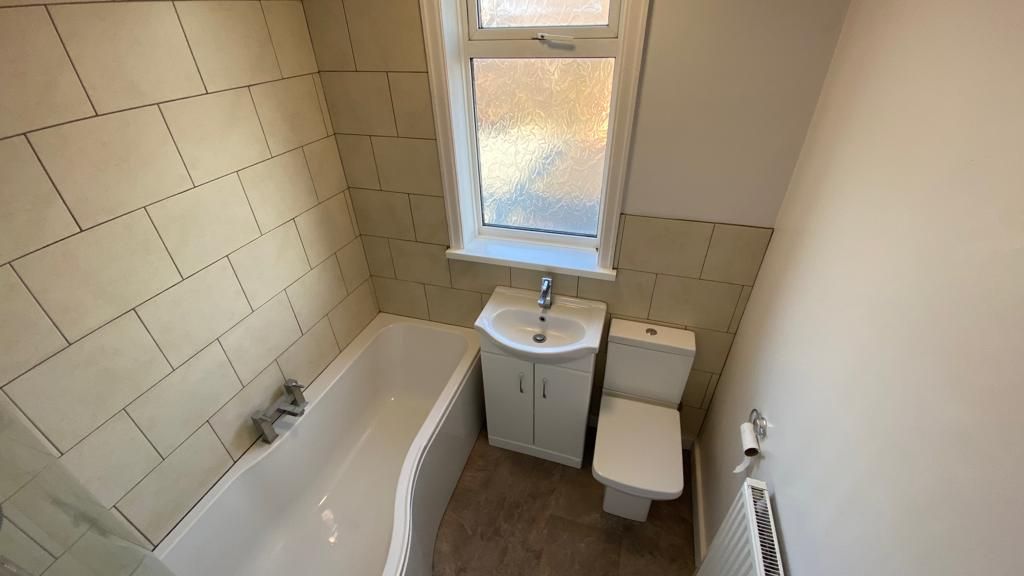
  • Bathroom

    Refitted bathroom suite comprising of panelled bath with shower and screen over. Pedestal wash hand basin and wc.

    Image 1 of 1 of Bathroom, on  for .
  • Exterior
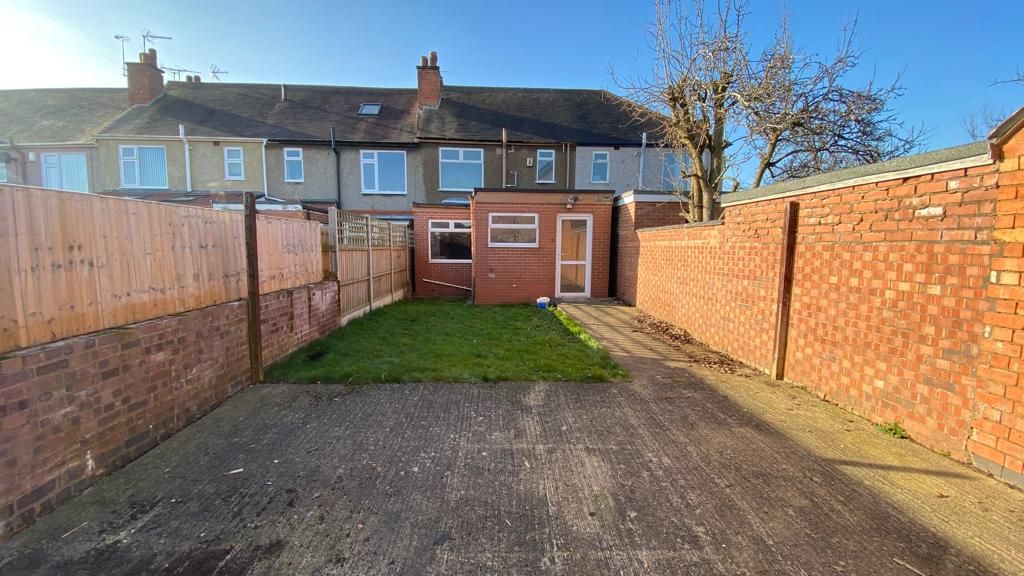
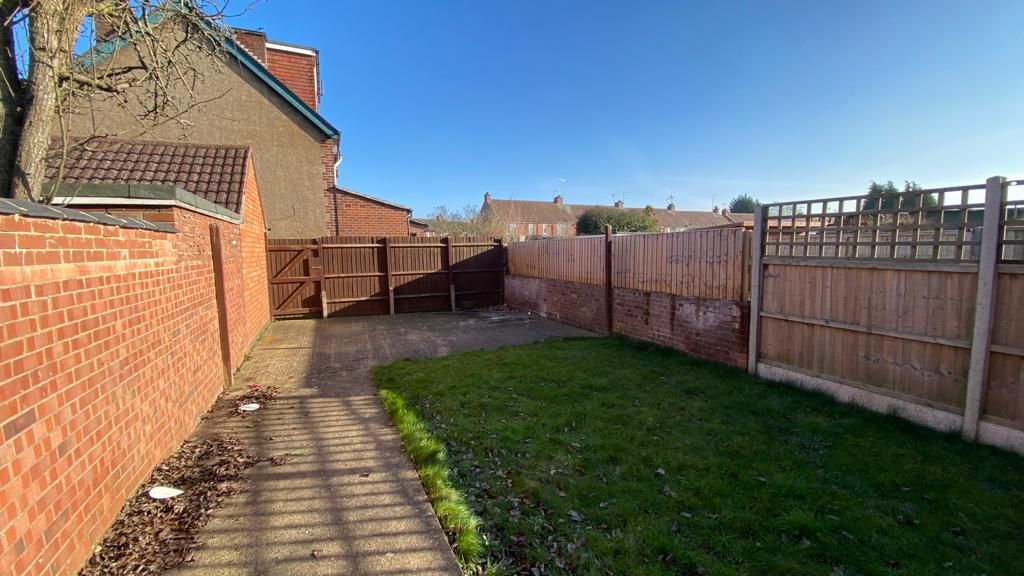
  • Gardens

    Front - Path up, laid to lawn to side with tree/shrubs. Rear - Laid to lawn with pathway to side. Hardstanding to Rear with Wooden gates for access.

    Image 1 of 2 of Gardens, on  for .
    Image 2 of 2 of Gardens, on  for .
  • AGENTS NOTES

    While every reasonable effort is made to ensure the accuracy of descriptions and content, we should make you aware of the following guidance or limitations. (1) MONEY LAUNDERING REGULATIONS Intending purchasers will be asked to produce identification documentation at a later stage and we would ask for your co-operation in order that there will be no delay in agreeing the sale. (2) These particulars do not constitute part or all of an offer or contract. (3) The measurements indicated are supplied for guidance only and as such must be considered incorrect. (4) Potential buyers are advised to recheck the measurements before committing to any expense. (5) Alternative Estates have not tested any apparatus, equipment, fixtures, fittings or services and it is the buyers interests to check the working condition of any appliances. (6) Alternative Estates have not sought to verify the legal title of the property and the buyers must obtain verification from their solicitor.
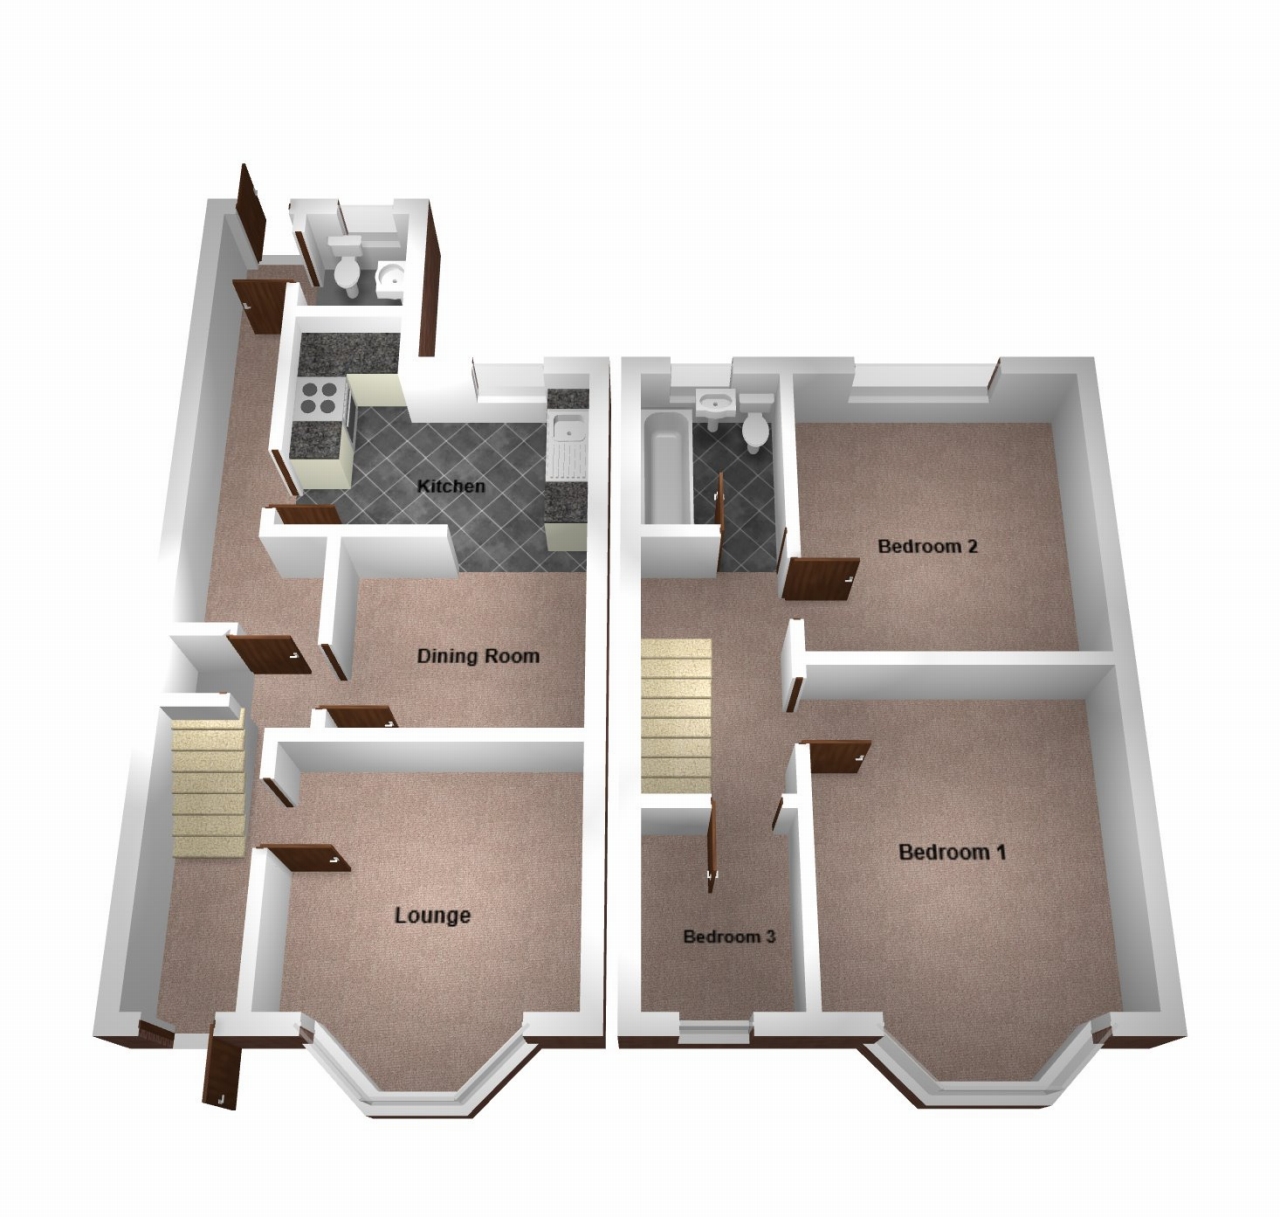
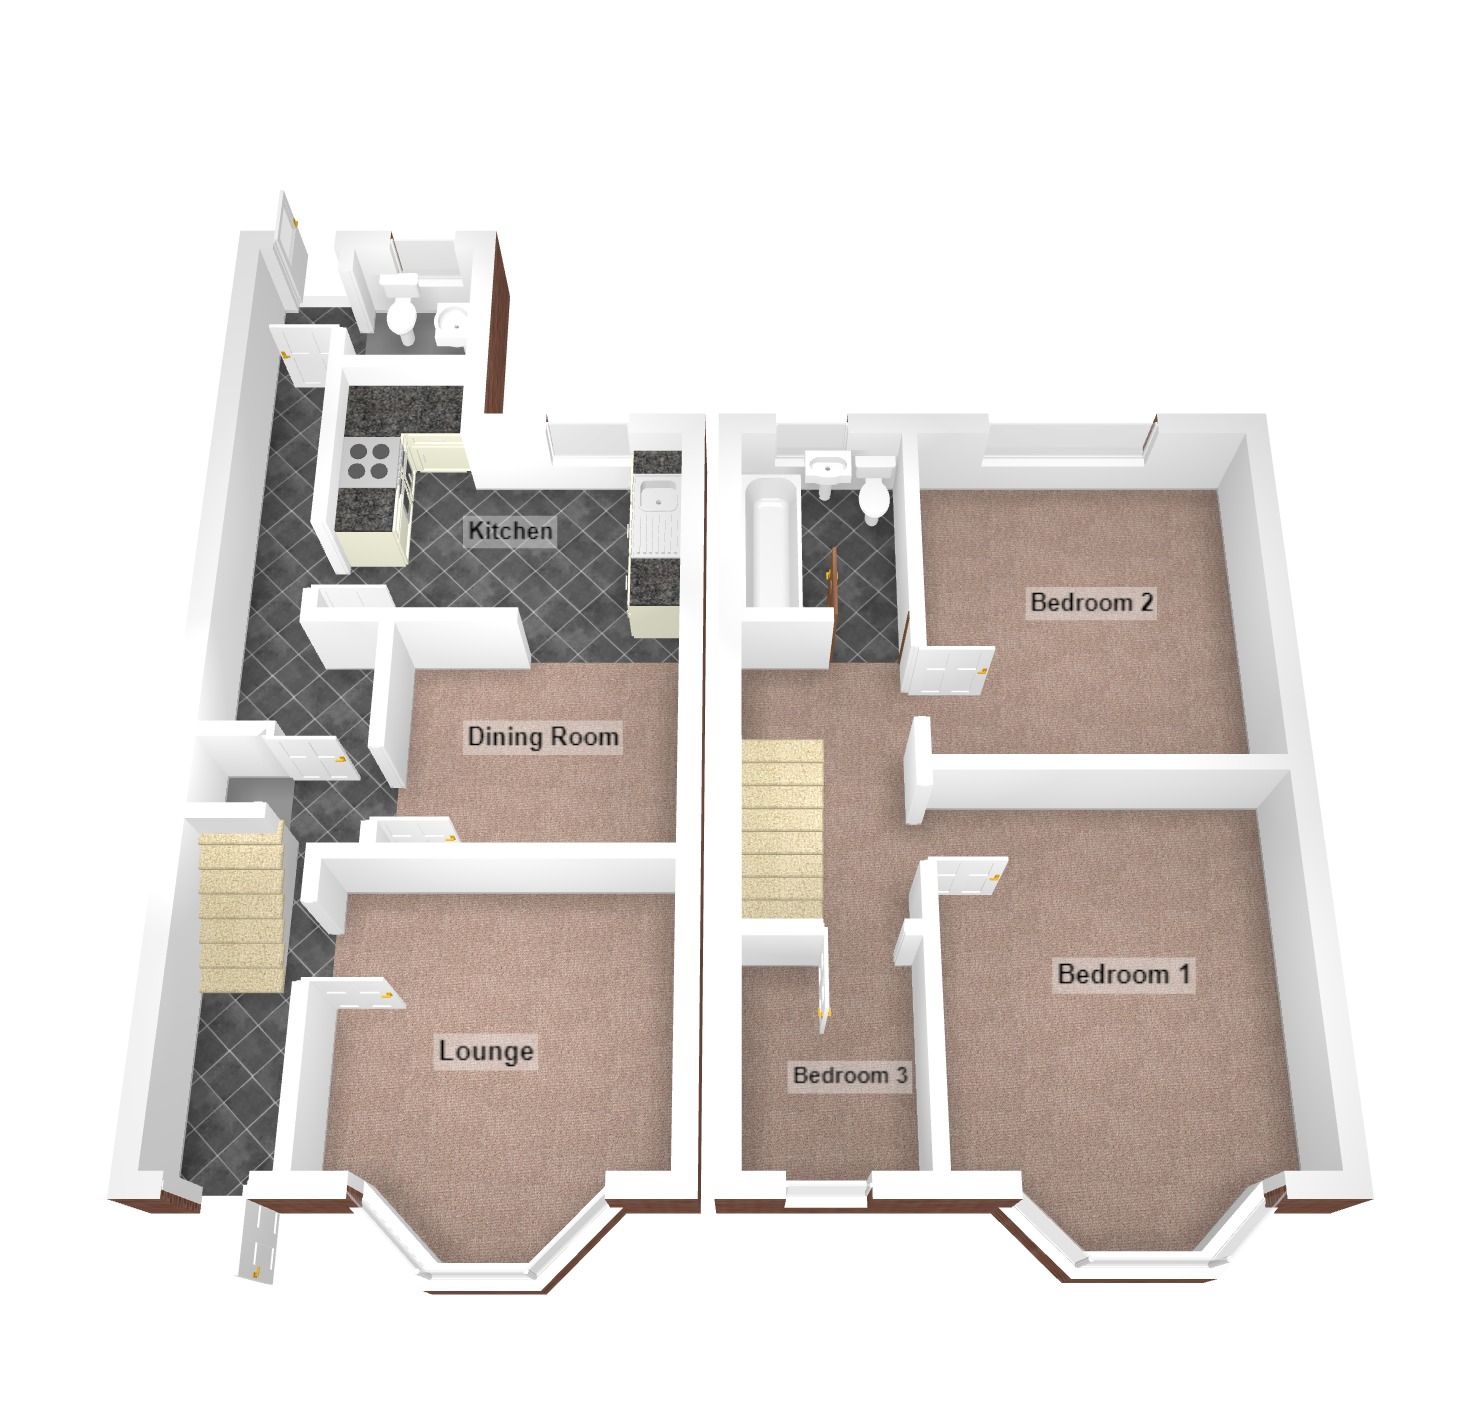
3 bedroom mid terraced house Let in Coventry - Floorplan 1.
3 bedroom mid terraced house Let in Coventry - Floorplan 2.
3 bedroom mid terraced house Let in Coventry - Floorplan 3.