Alternative Estates Sales & Lettings Ltd
Alternative Estates Sales & Lettings Ltd
Alternative Estates Sales & Lettings Ltd
3 bedrooms, 2 bathrooms
Property reference: NEU-1JS0152TNC2
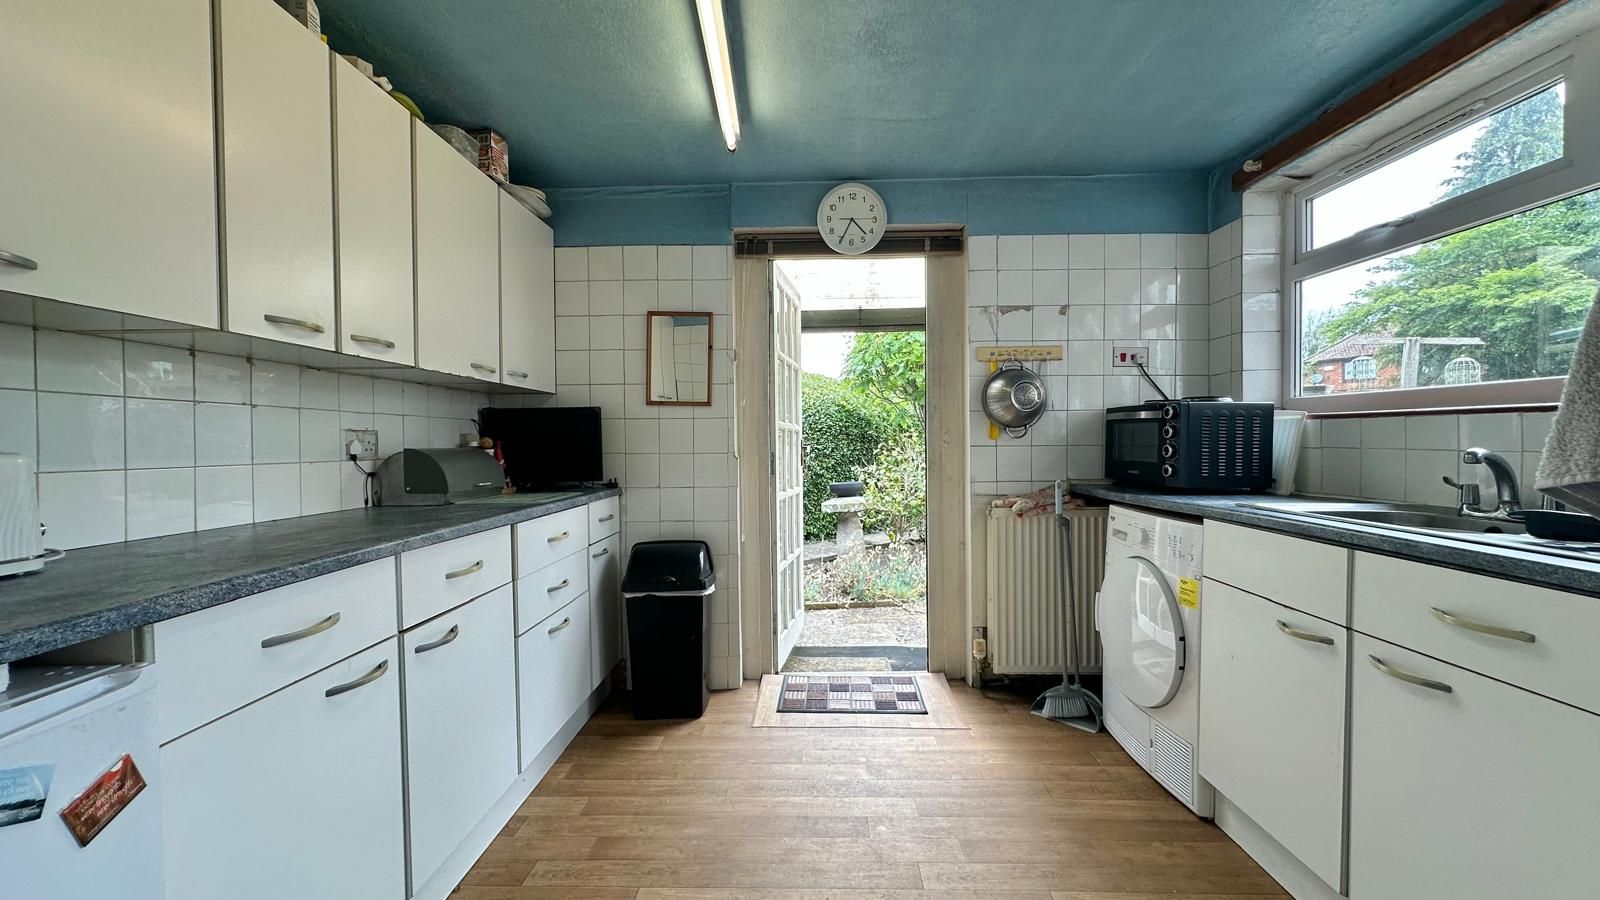
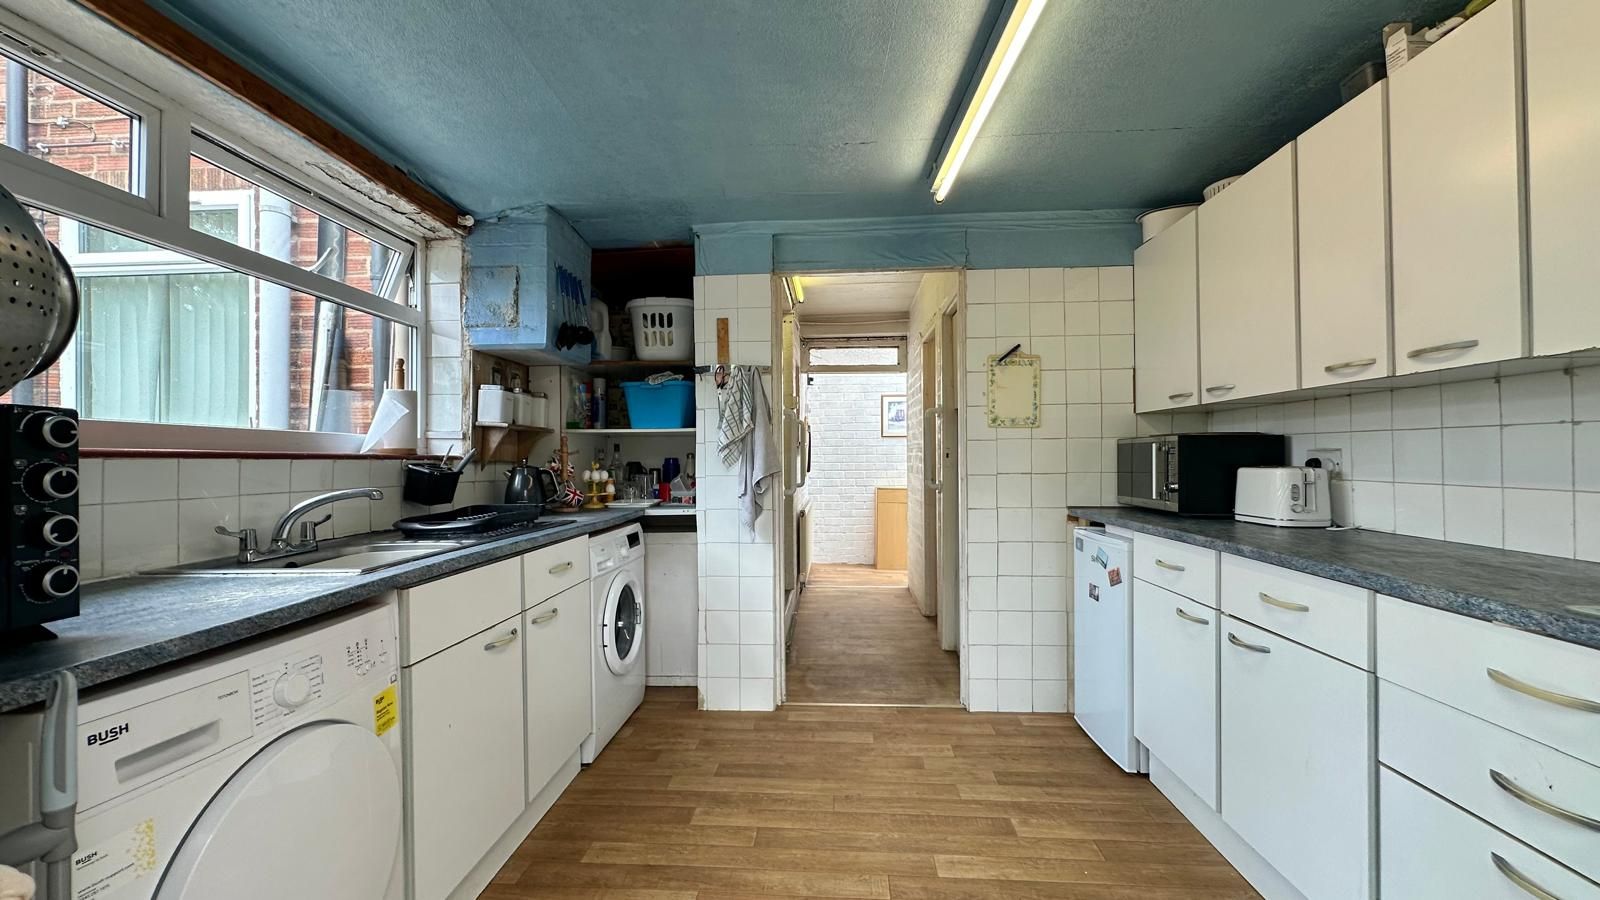
Cash buyers only due to the kitchen being of single-skin construction.
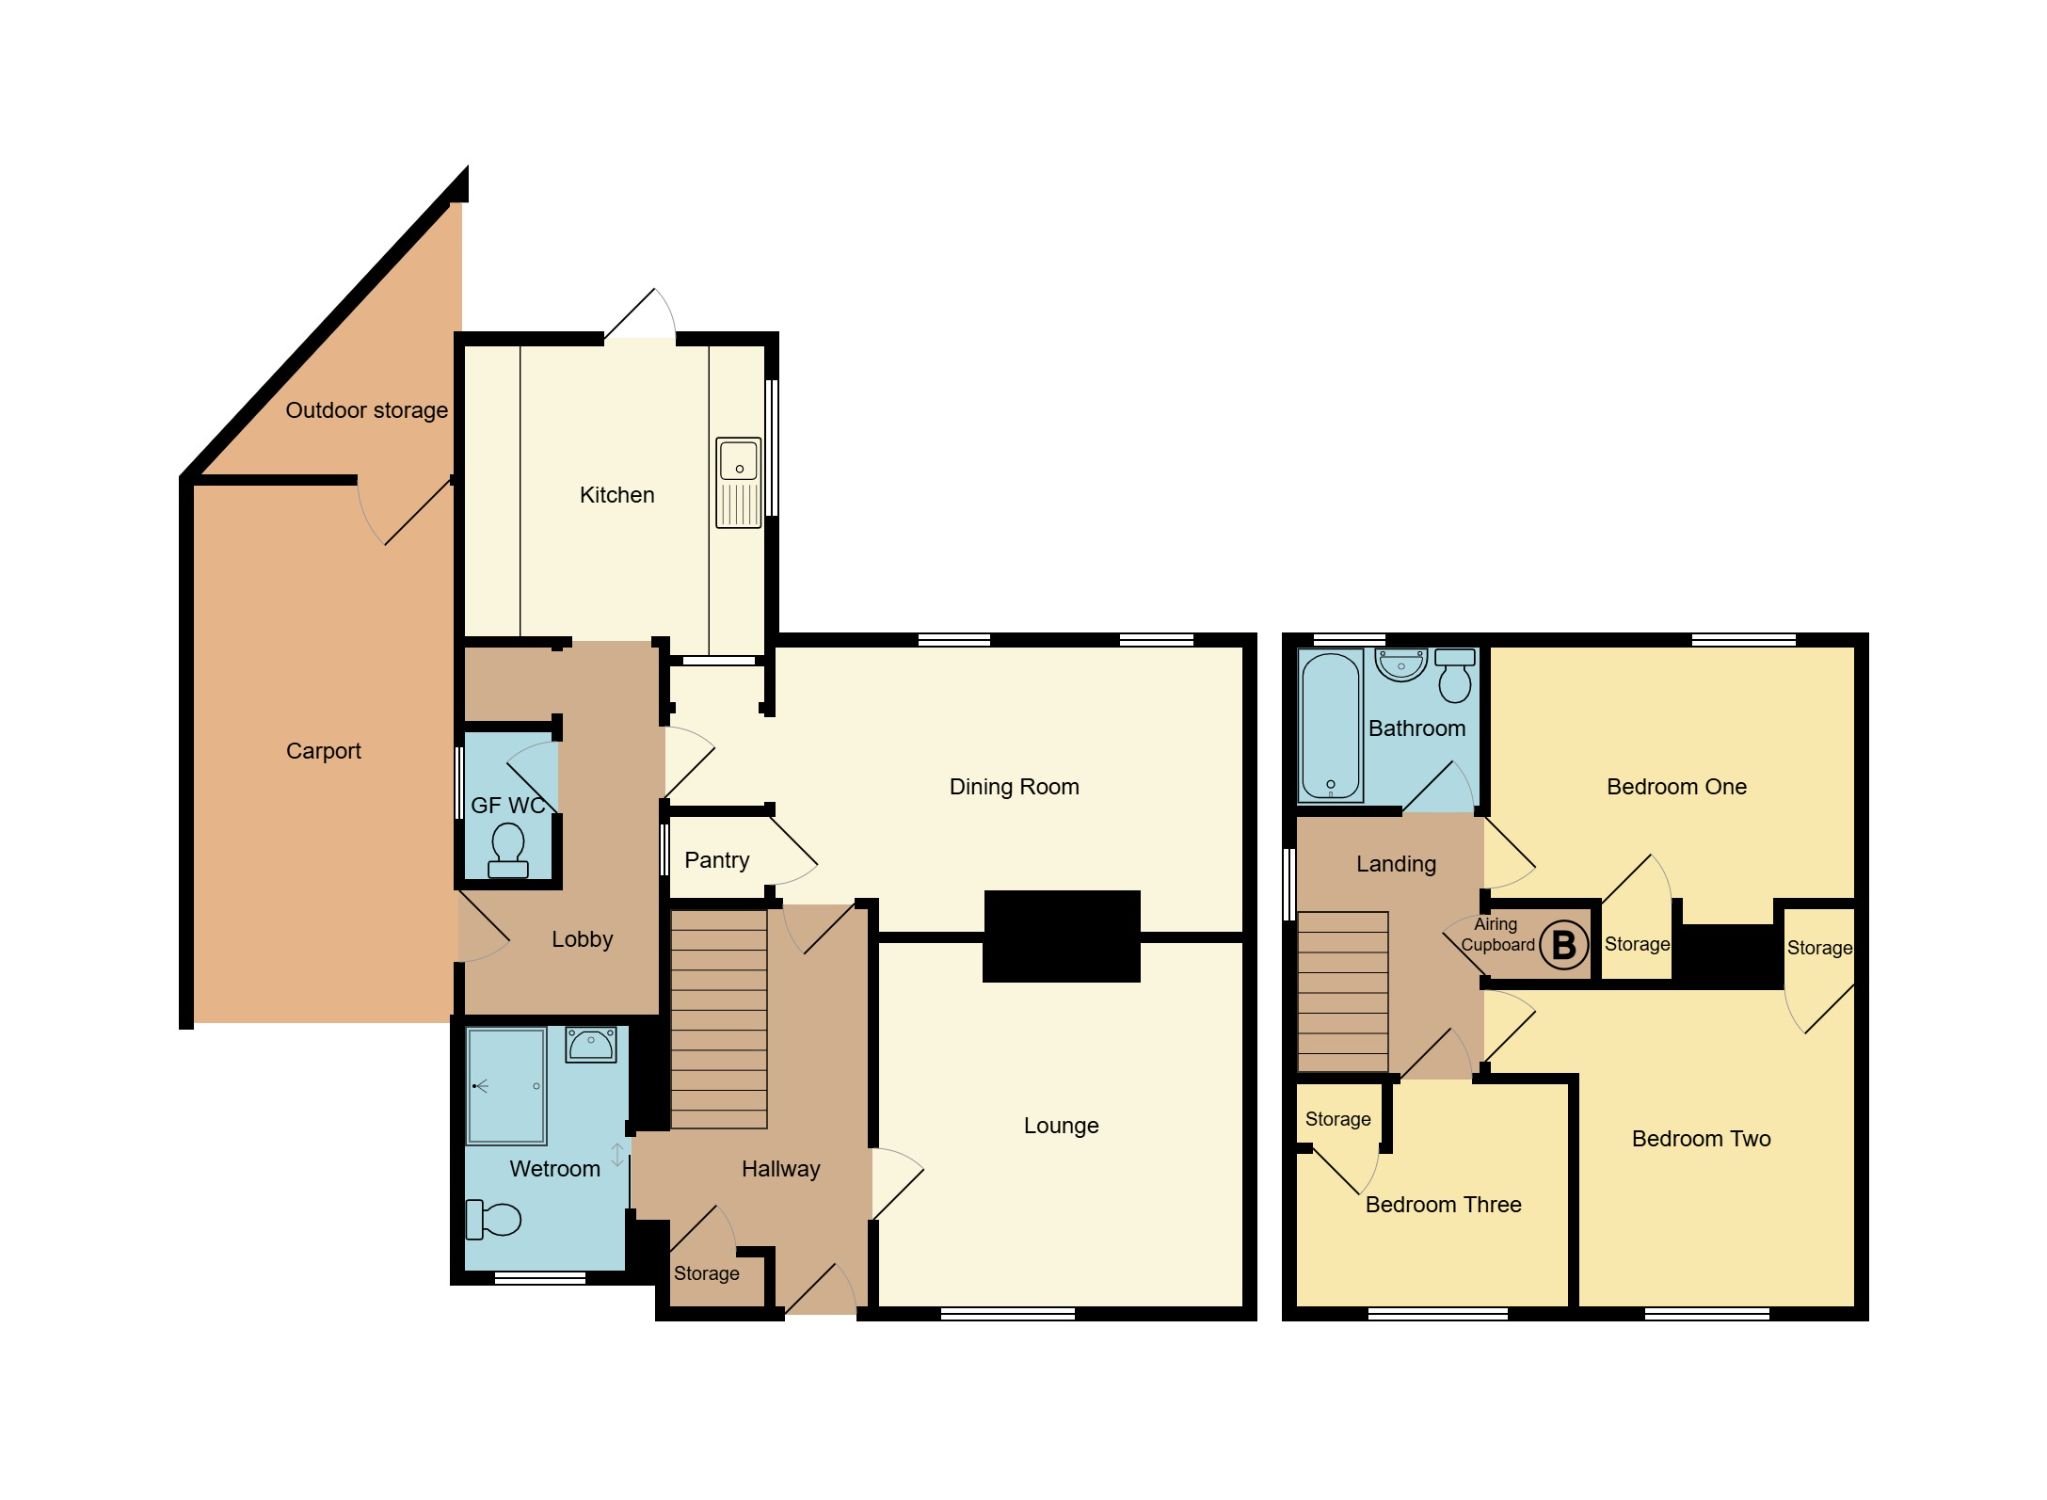
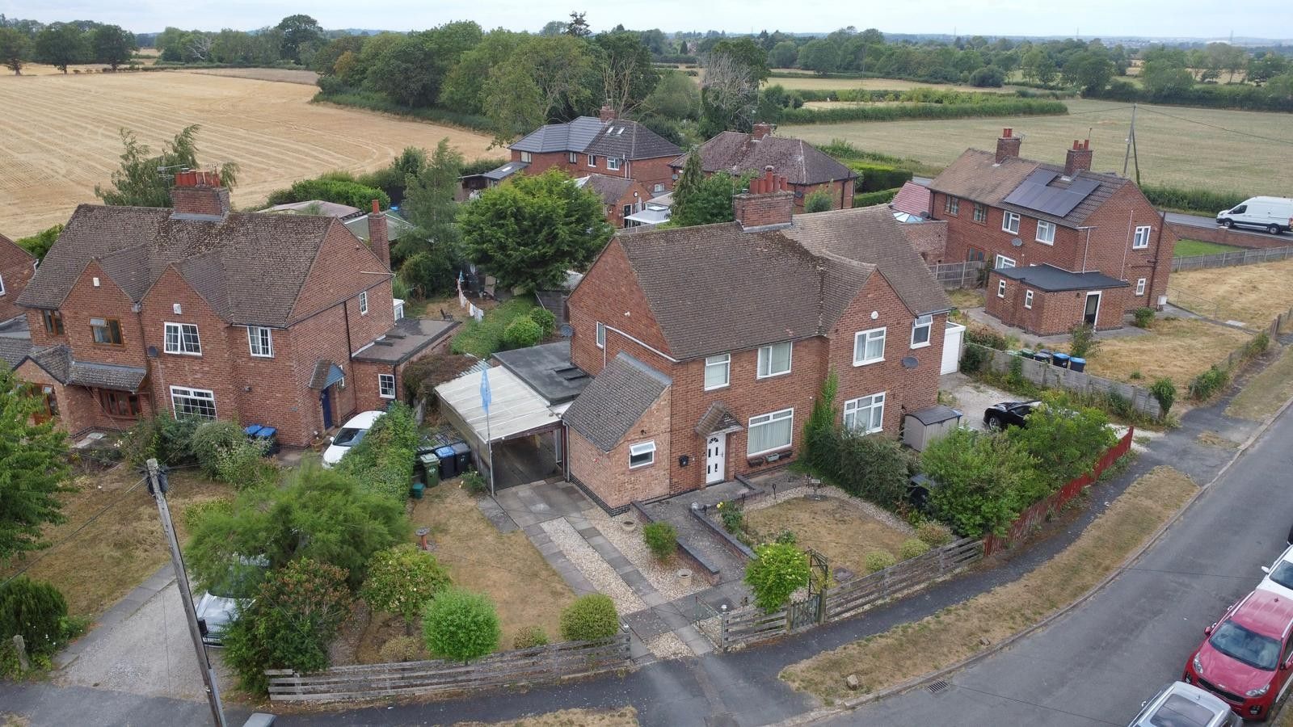
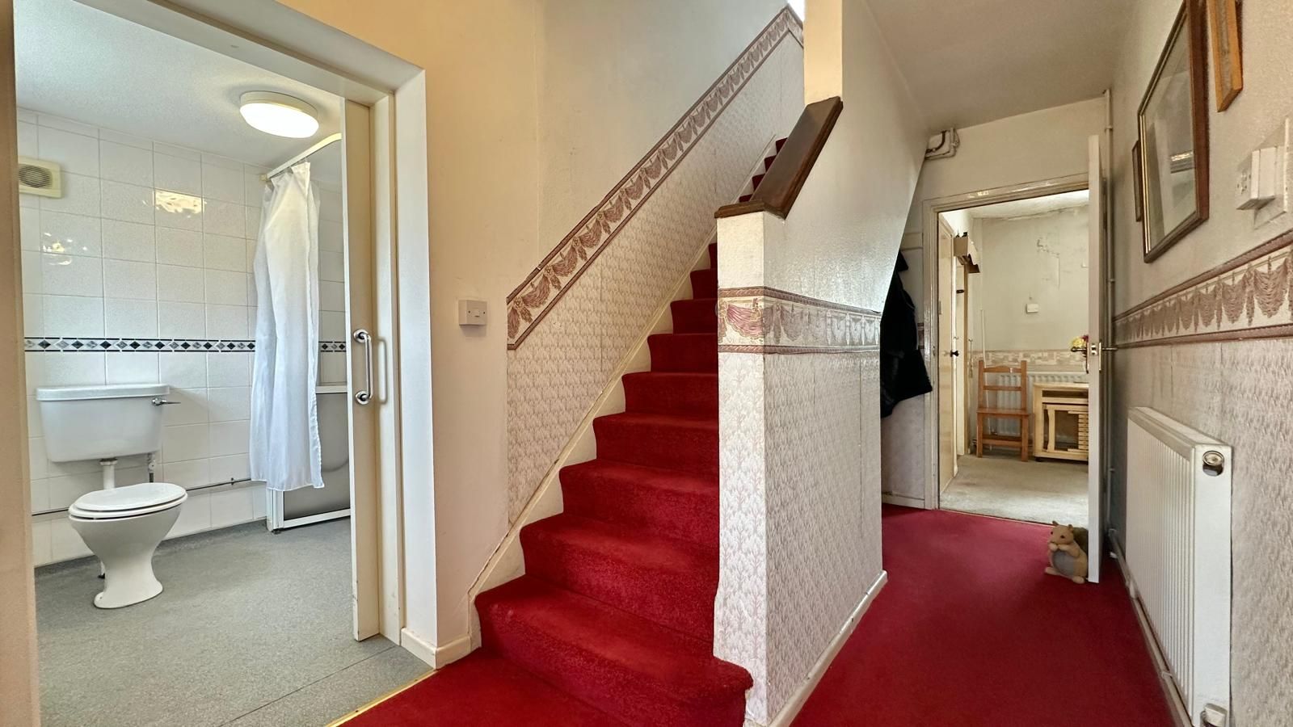
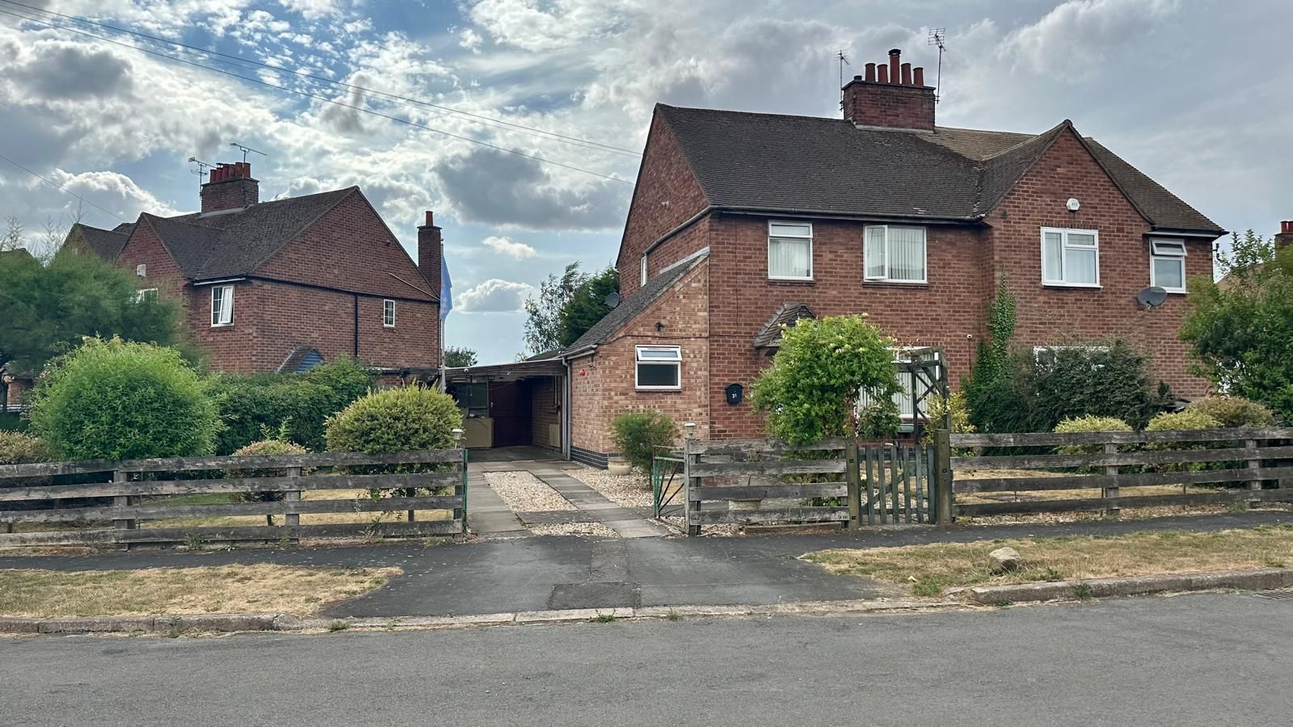
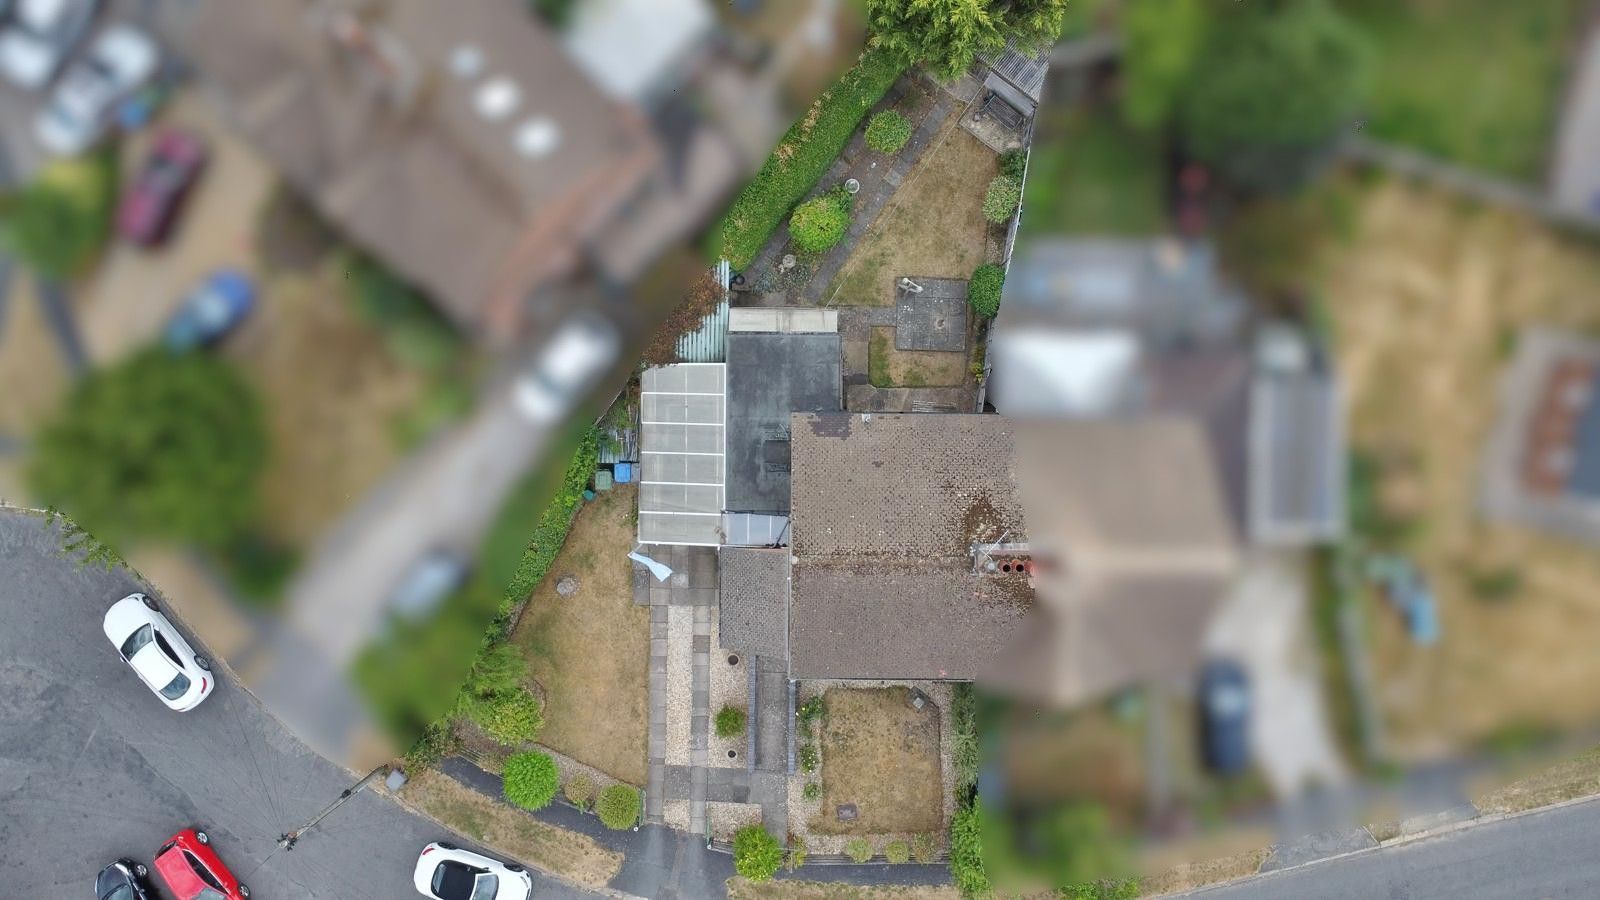
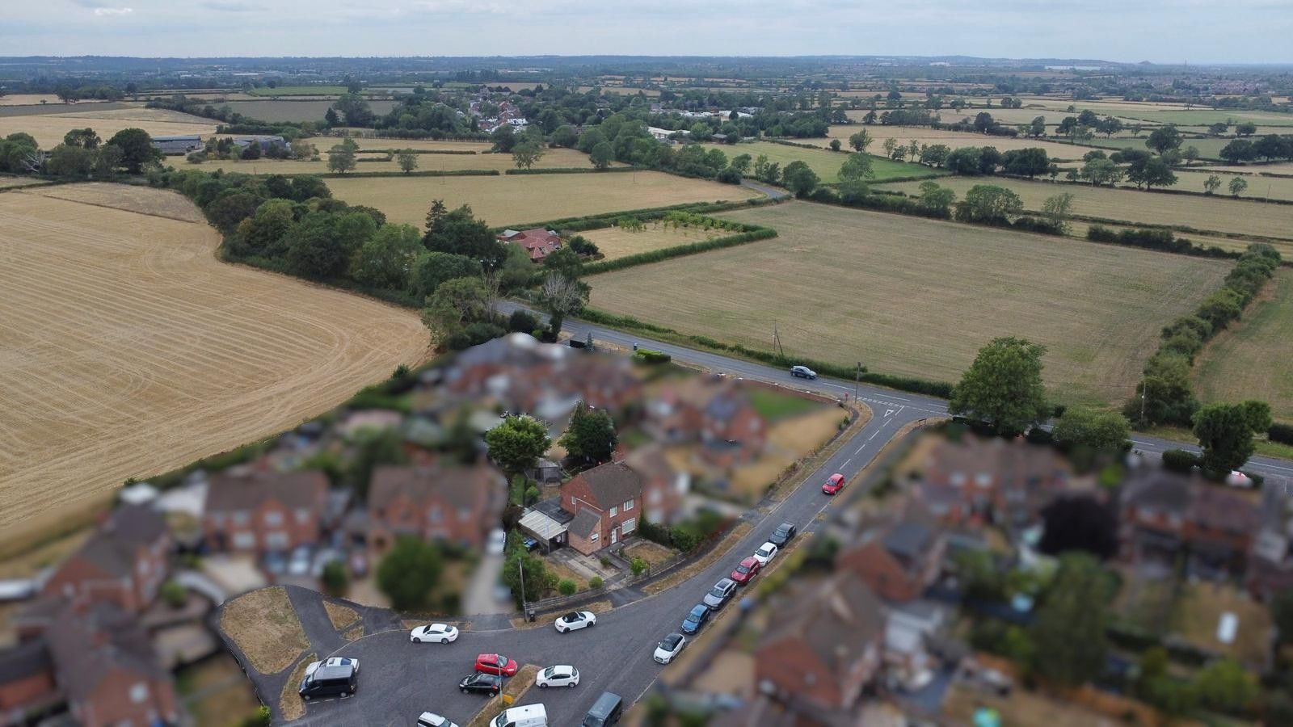
Accommodation briefly comprises: hallway, two reception rooms, ground floor shower room, kitchen to the rear, additional ground floor WC, three bedrooms and a family bathroom. Externally, the property benefits from a driveway, car port access and a mature gardens to the front & rear.
Door to:
Built in storage cupboard, stairs off to the first floor, central heating radiator, doors to wet room, lounge & dining room.
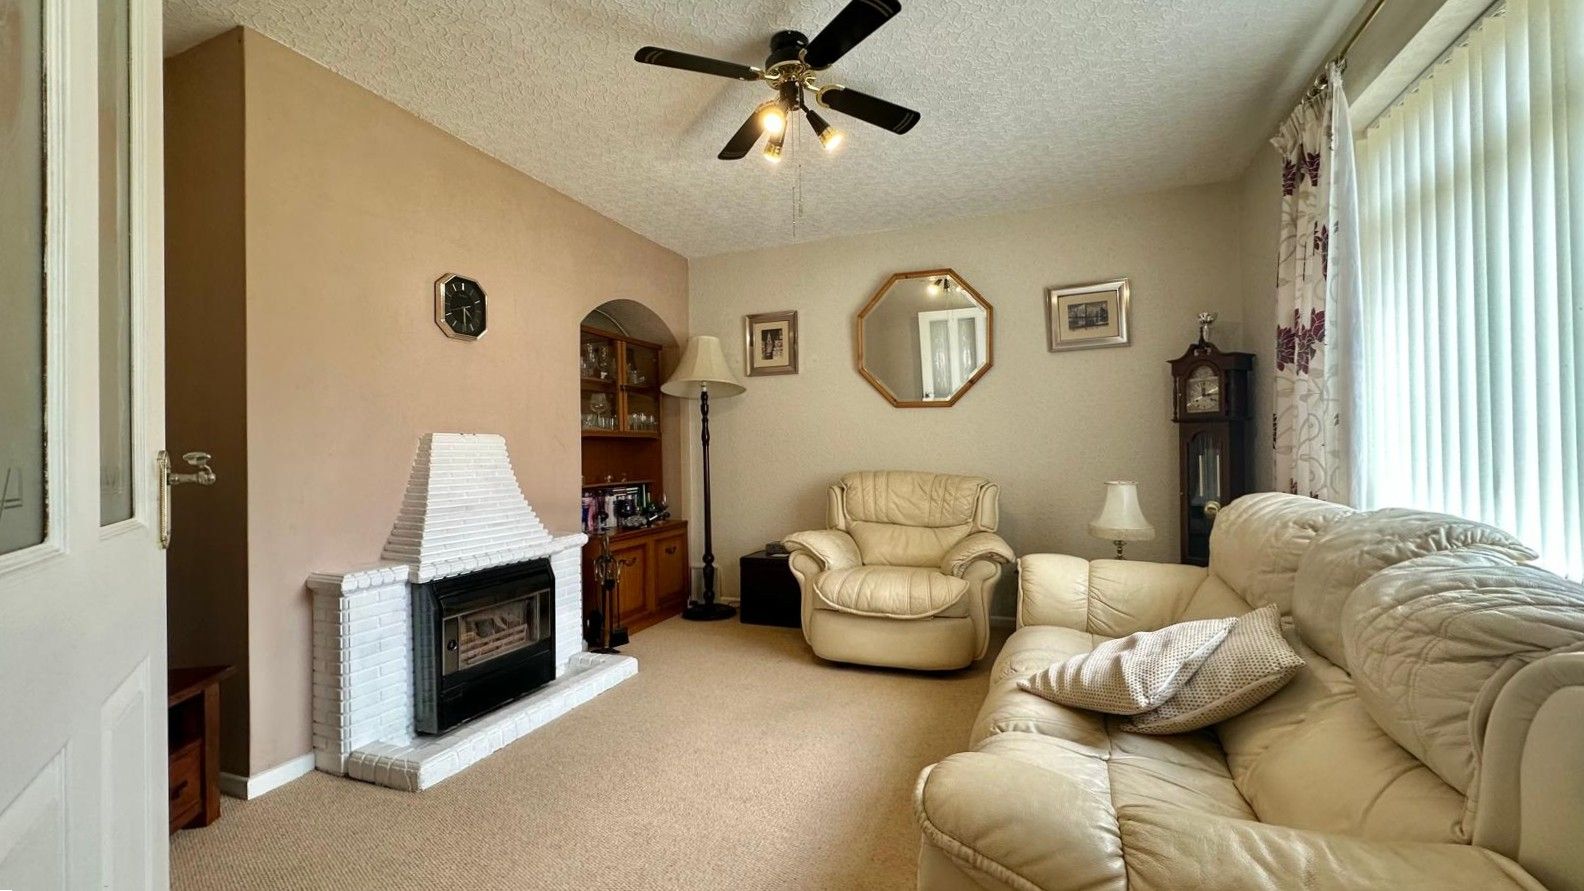
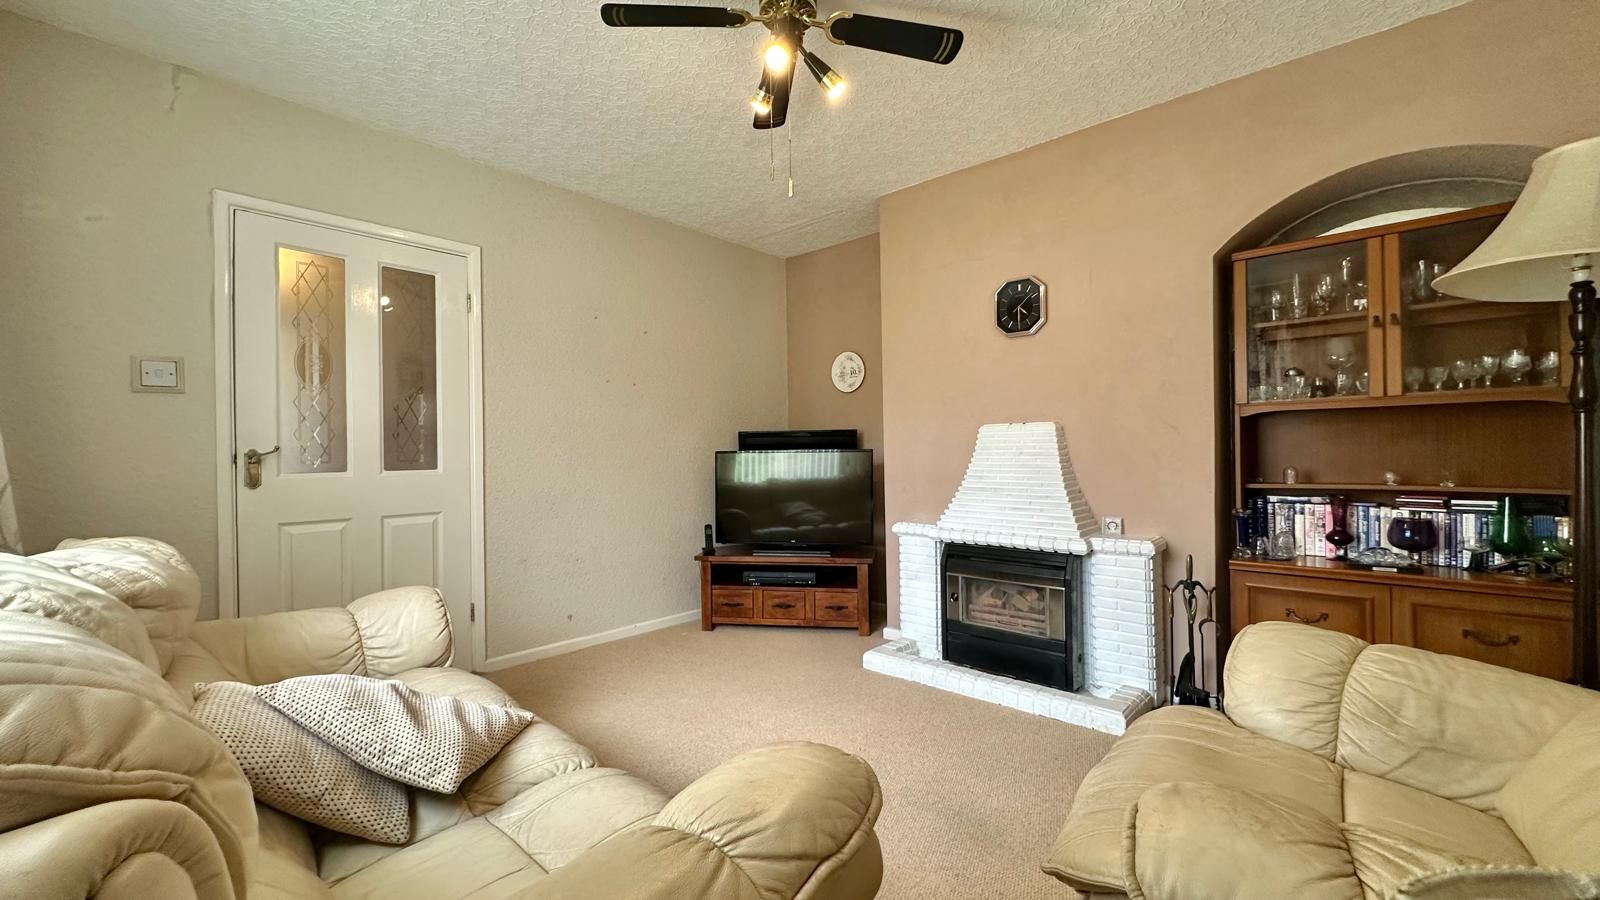
3.8m (12' 6") x 3.8m (12' 6")
Central heating radiator, gas fire, UPVC double glazed window to the front.
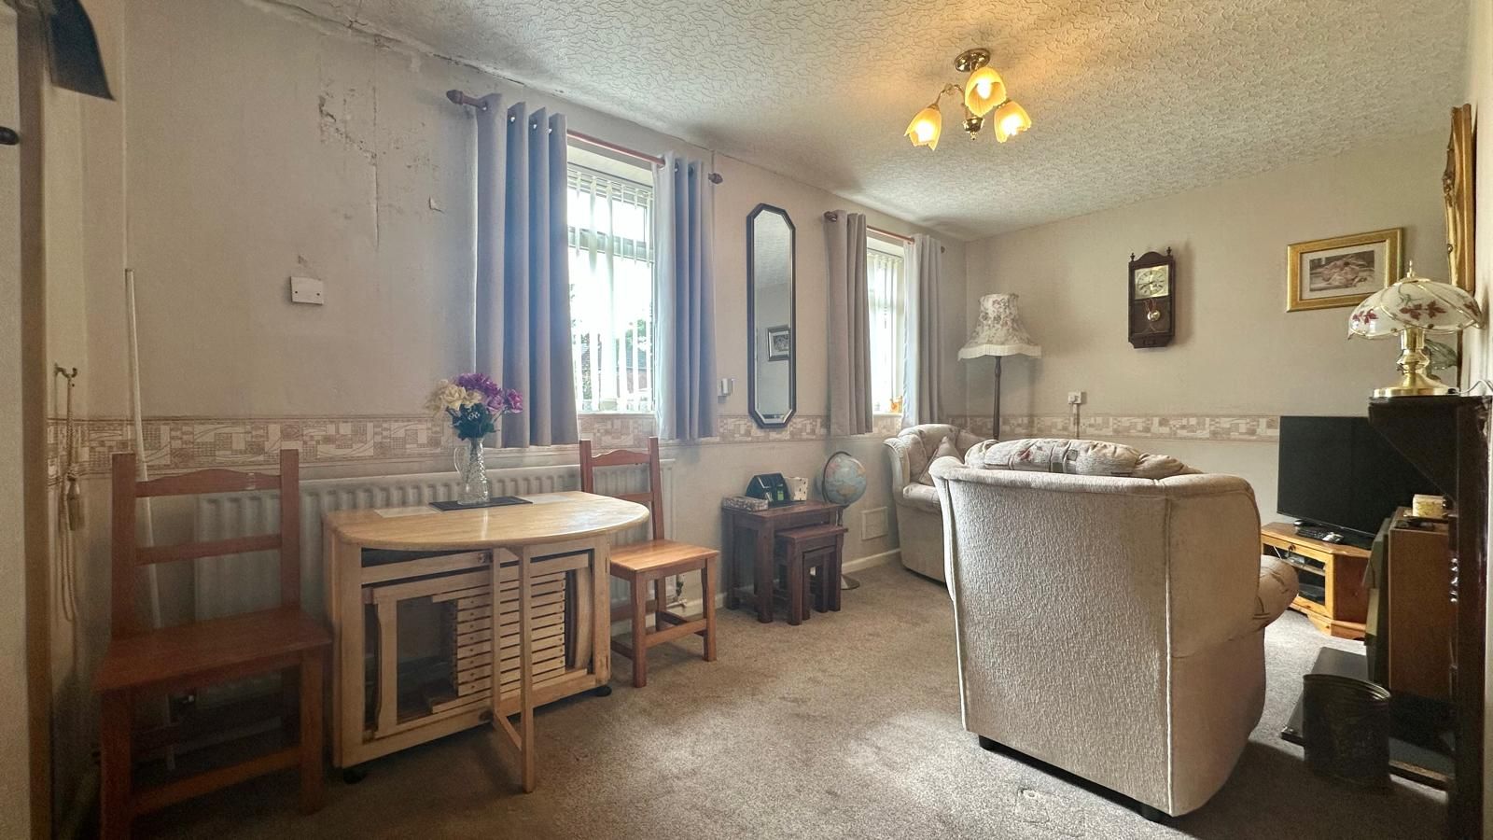
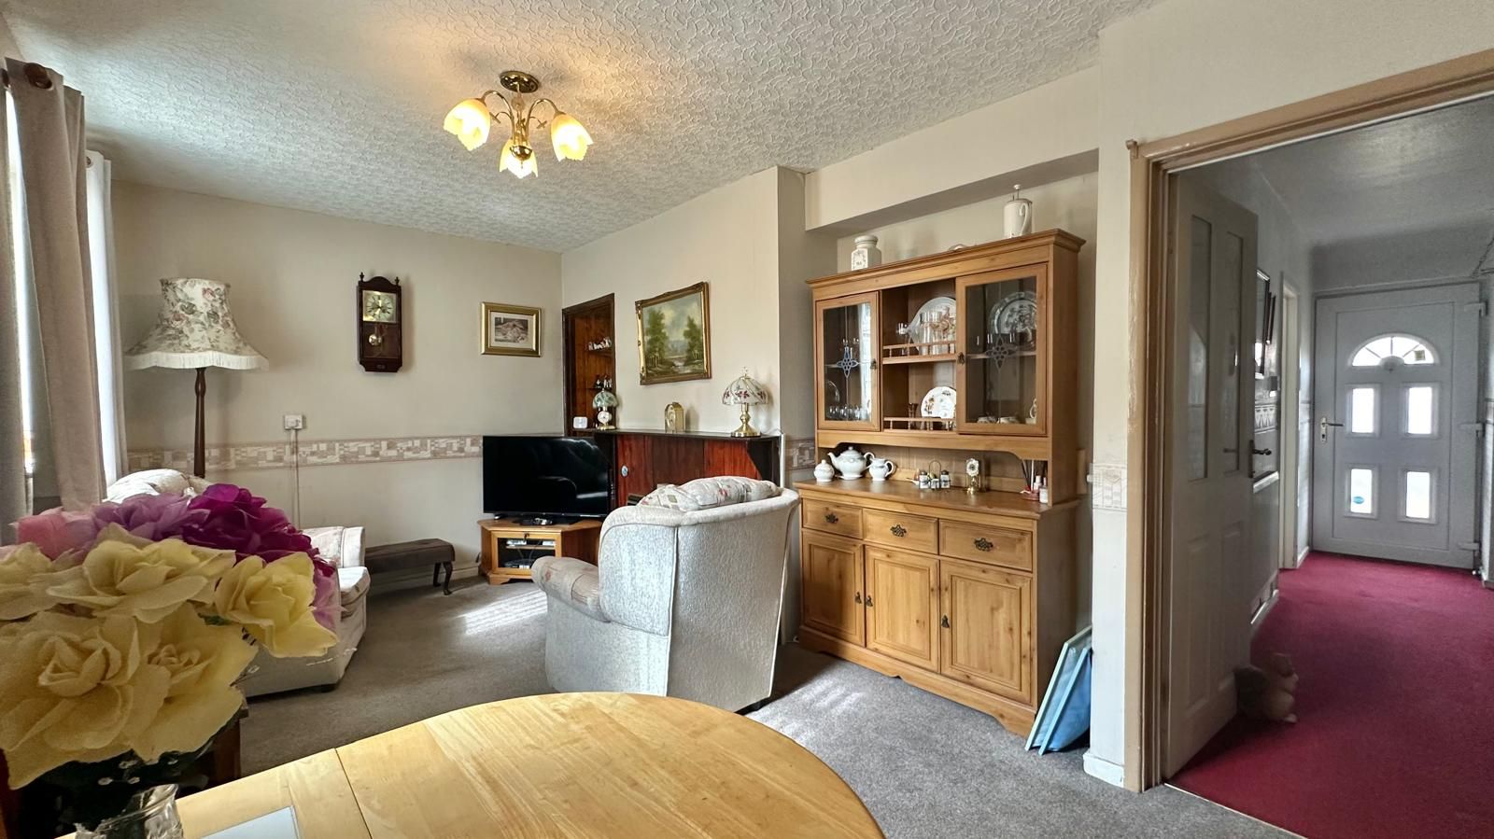
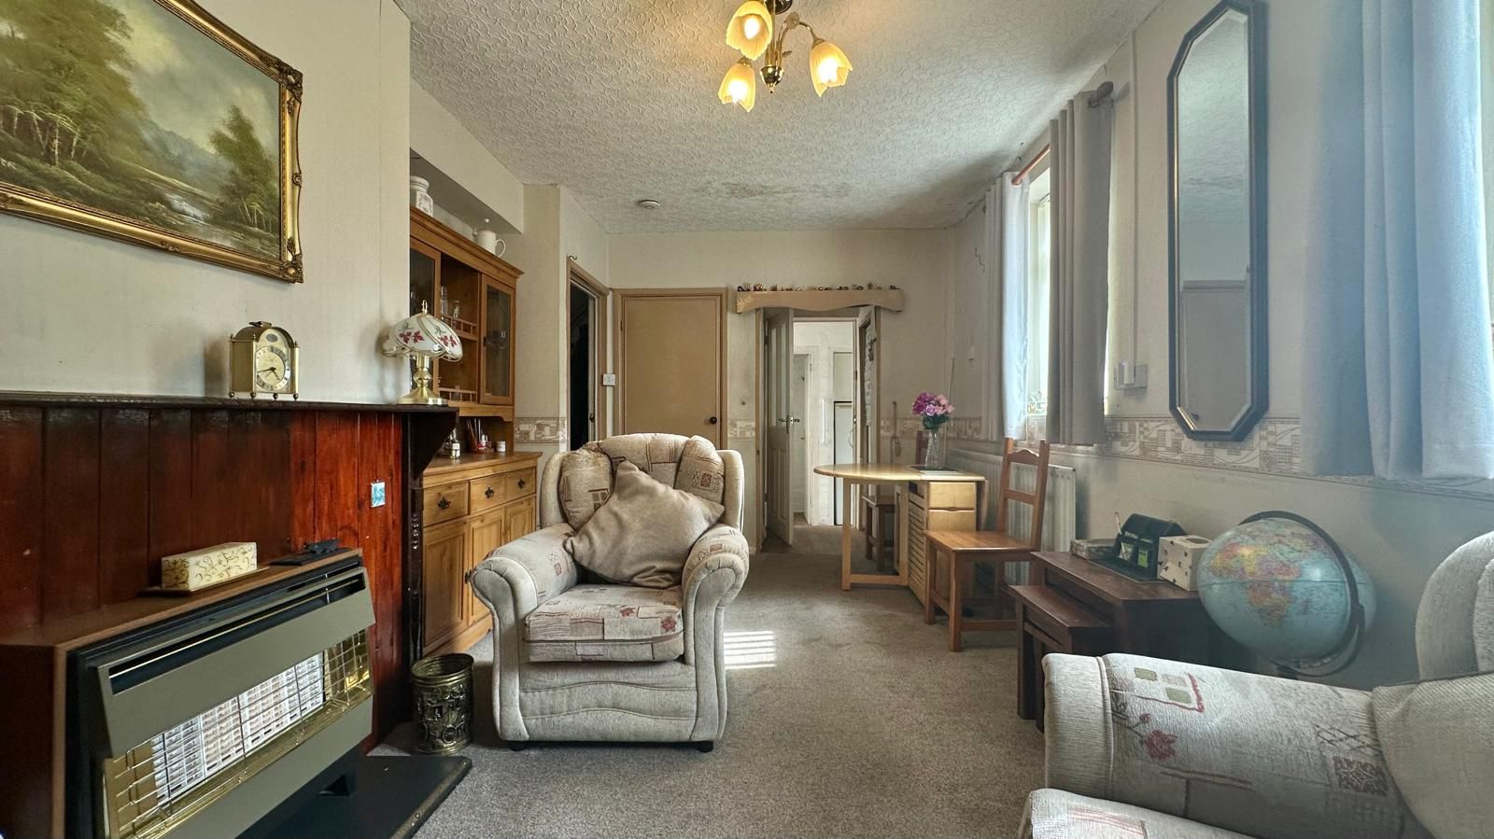
4.9m (16' 1") x 3.0m (9' 10") x 2.5m (8' 2")
Central heating radiator, pantry cupboard, gas fire, two UPVC double glazed windows to the rear, door to:
3.9m (12' 10") x 1.0m (3' 3")
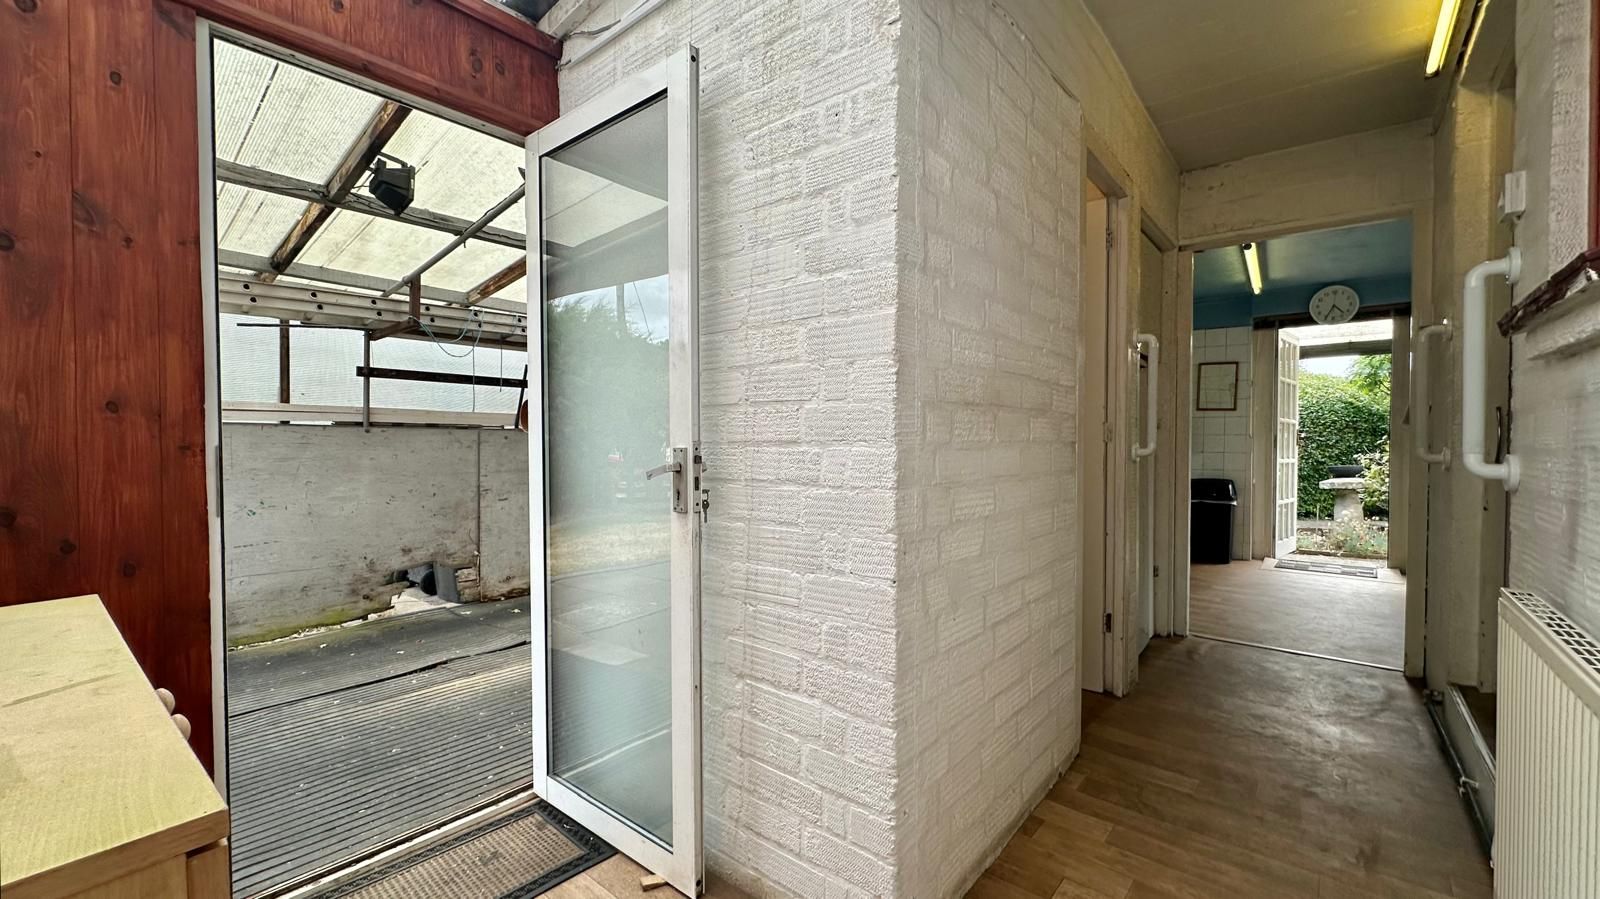
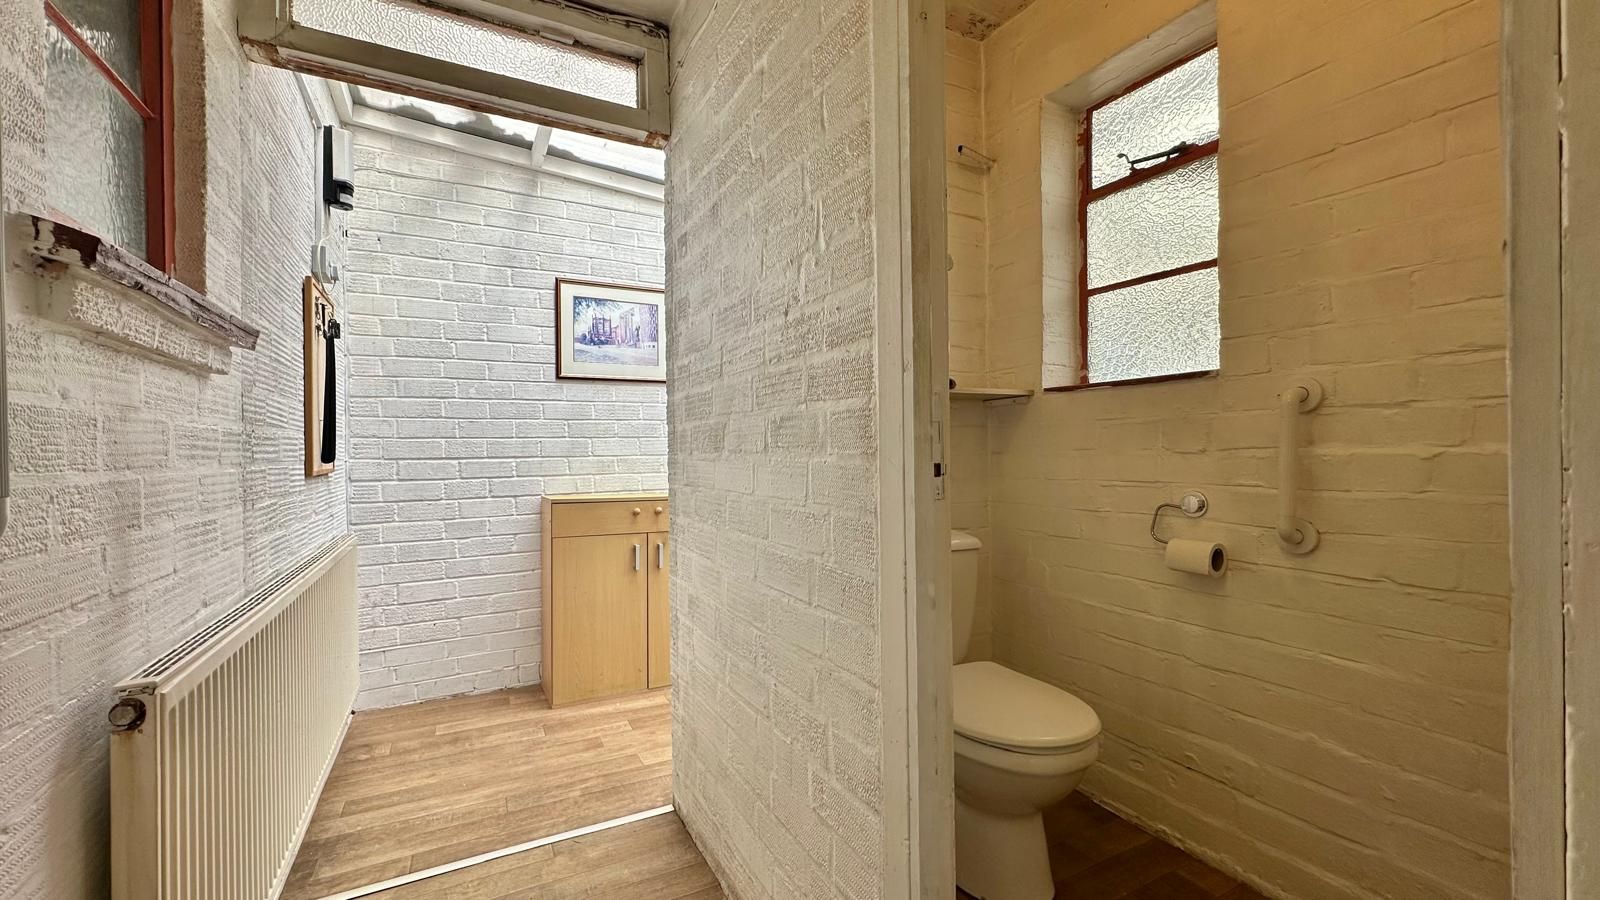
Central heating radiator, door to car port, door to ground floor WC, space for fridge/freezer, door to kitchen:
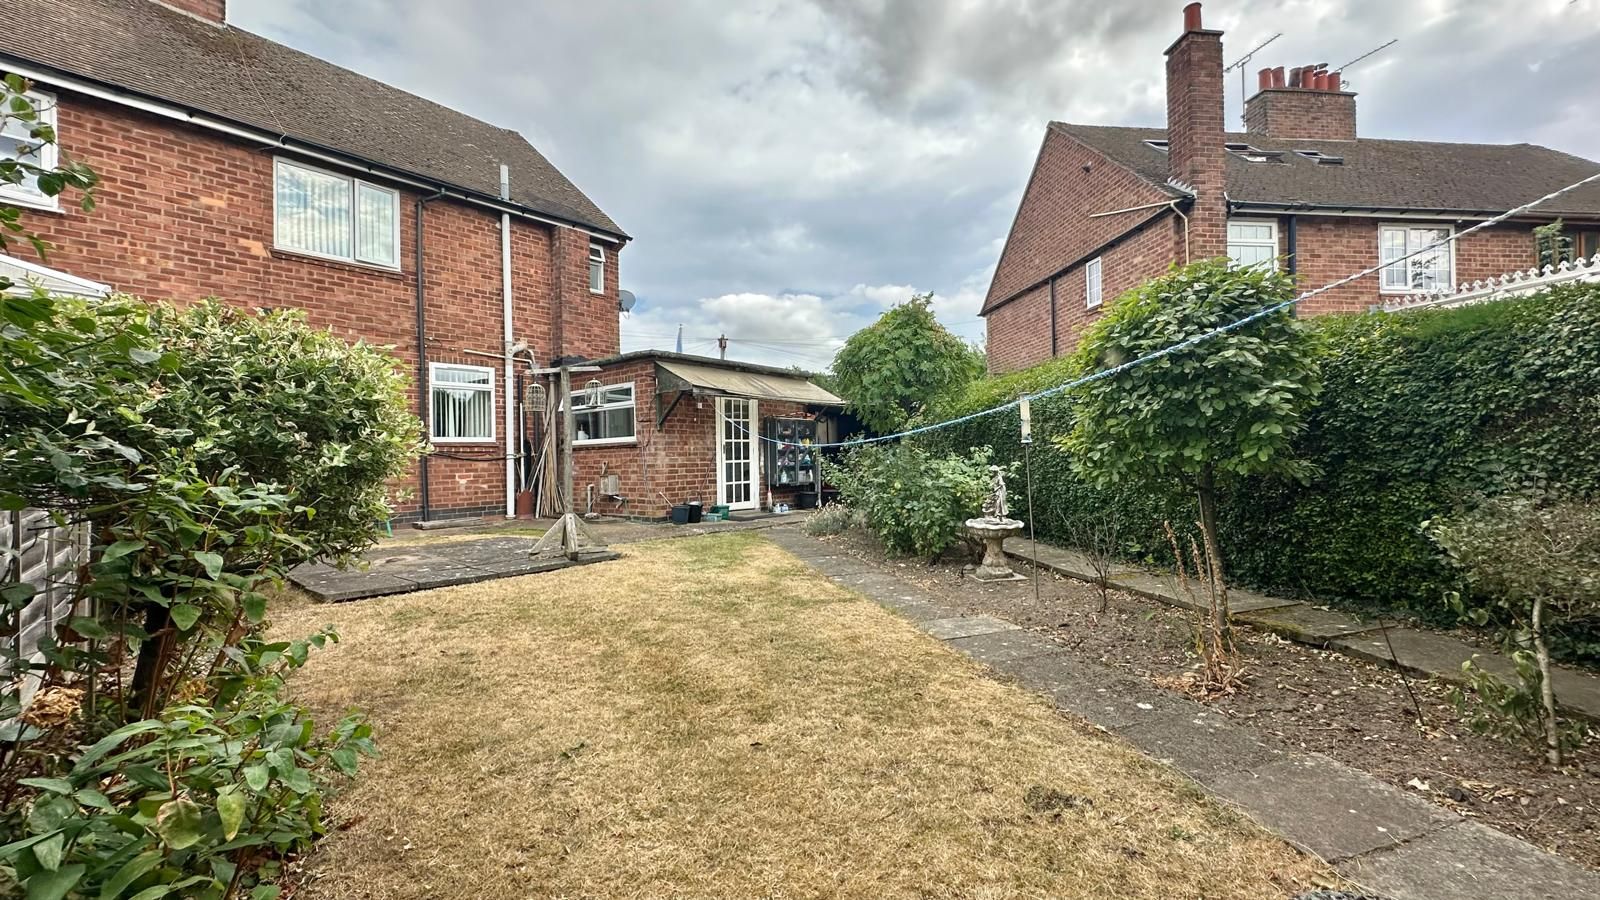
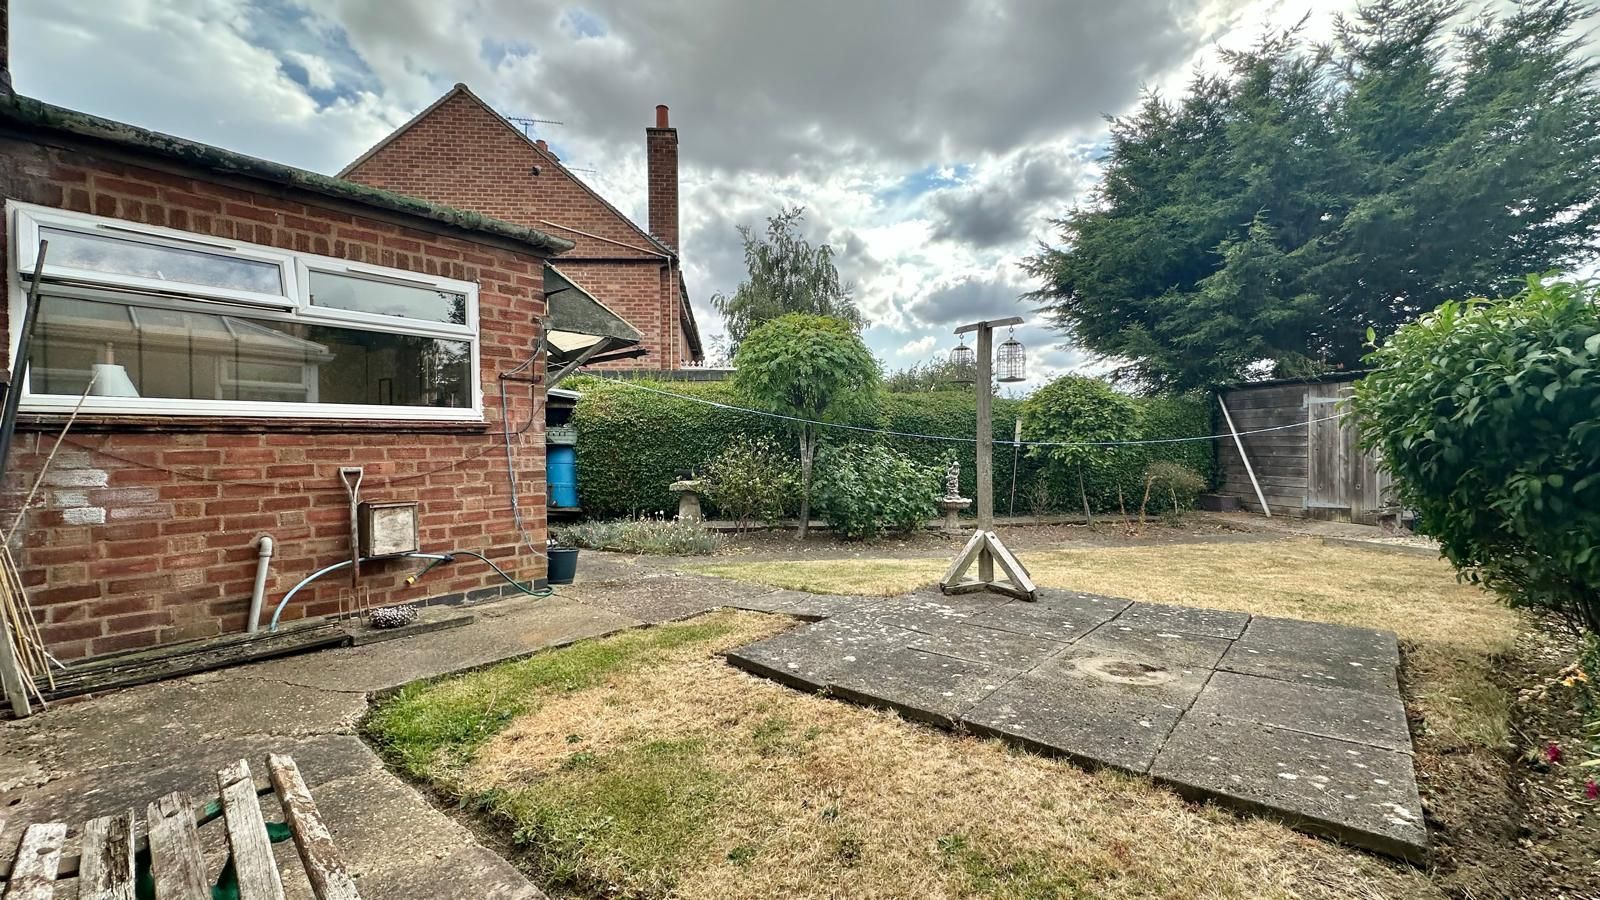
Single skin wall will need building reg approval to rectify may affect mortgage applications. Ample wall & base units with work tops over, stainless steel sink unit with mixer tap, space for washer & dryer, space for fridge, central heating radiator, door onto the rear garden, UPVC double glazed window to the side.
1.5m (4' 11") x 0.9m (2' 11")
Low level WC, single glazed window to the side.
1.7m (5' 7") x 2.5m (8' 2")
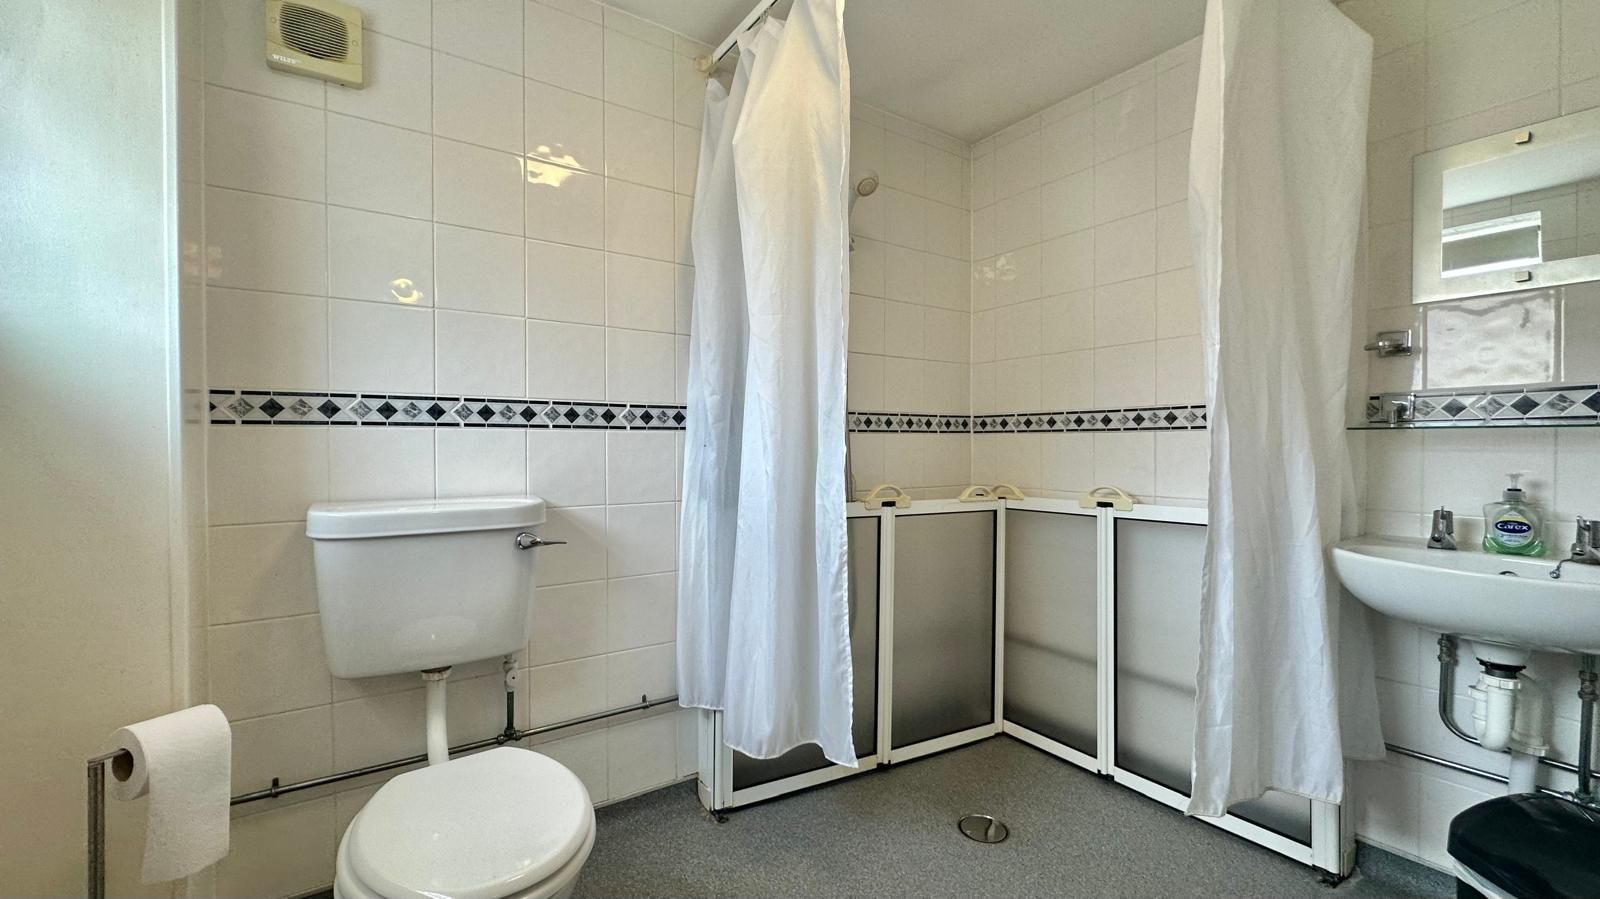
Low level WC, hand wash basin, electric shower with shower curtain, central heating radiator, UPVC double glazed window to the front.
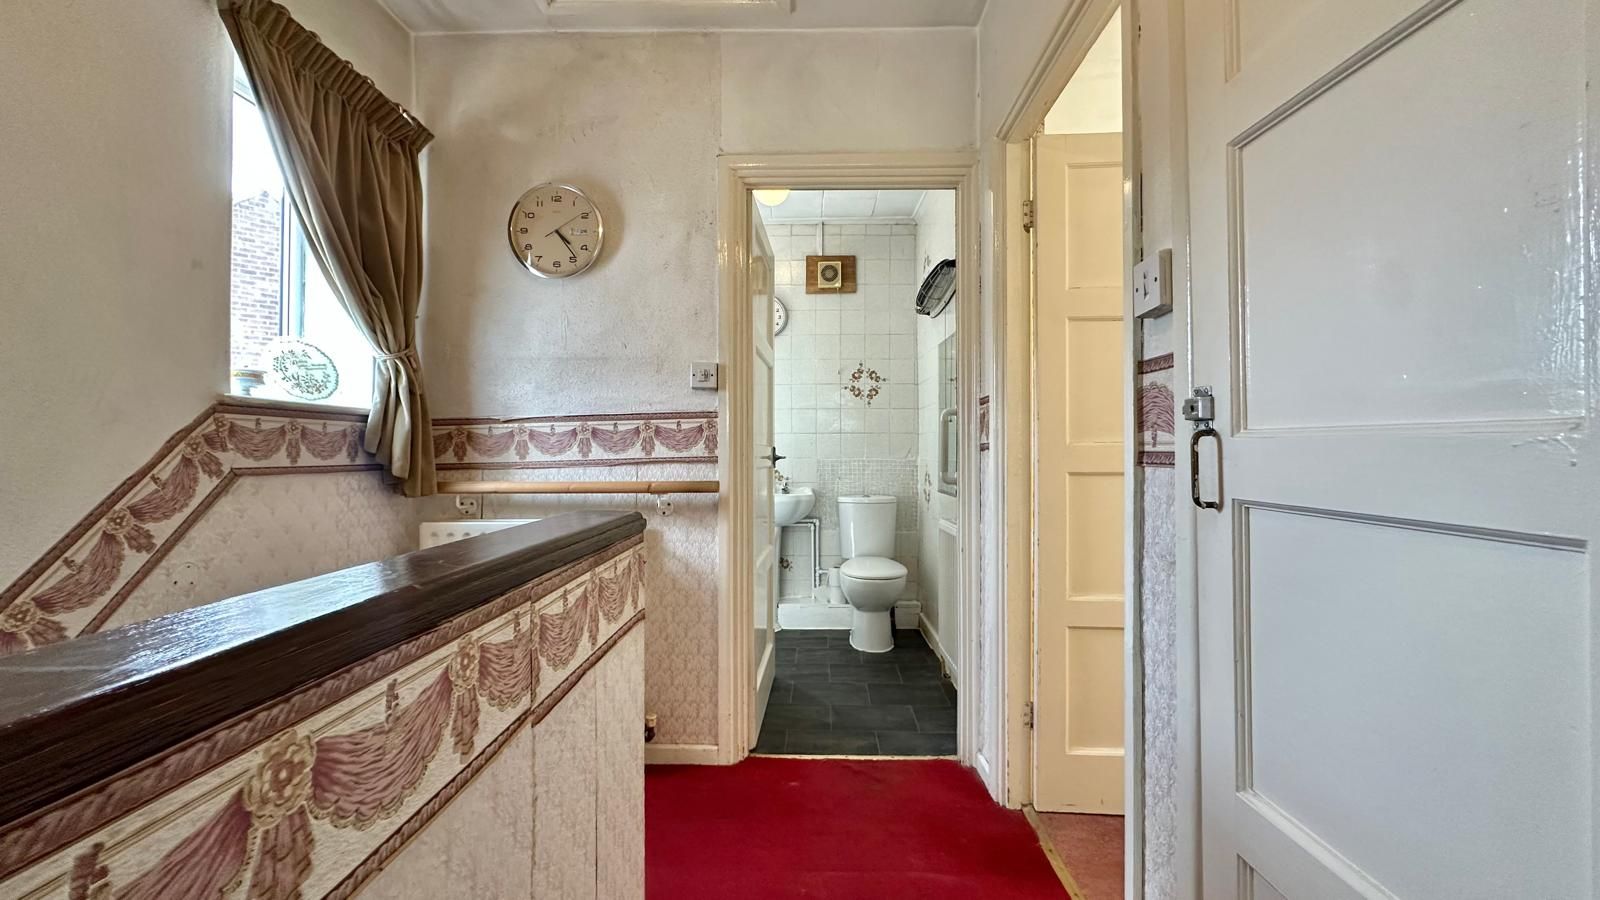
All rooms off, central heating radiator, access to the loft, airing cupboard housing 'Baxi' combi boiler, UPVC double glazed window to the side.
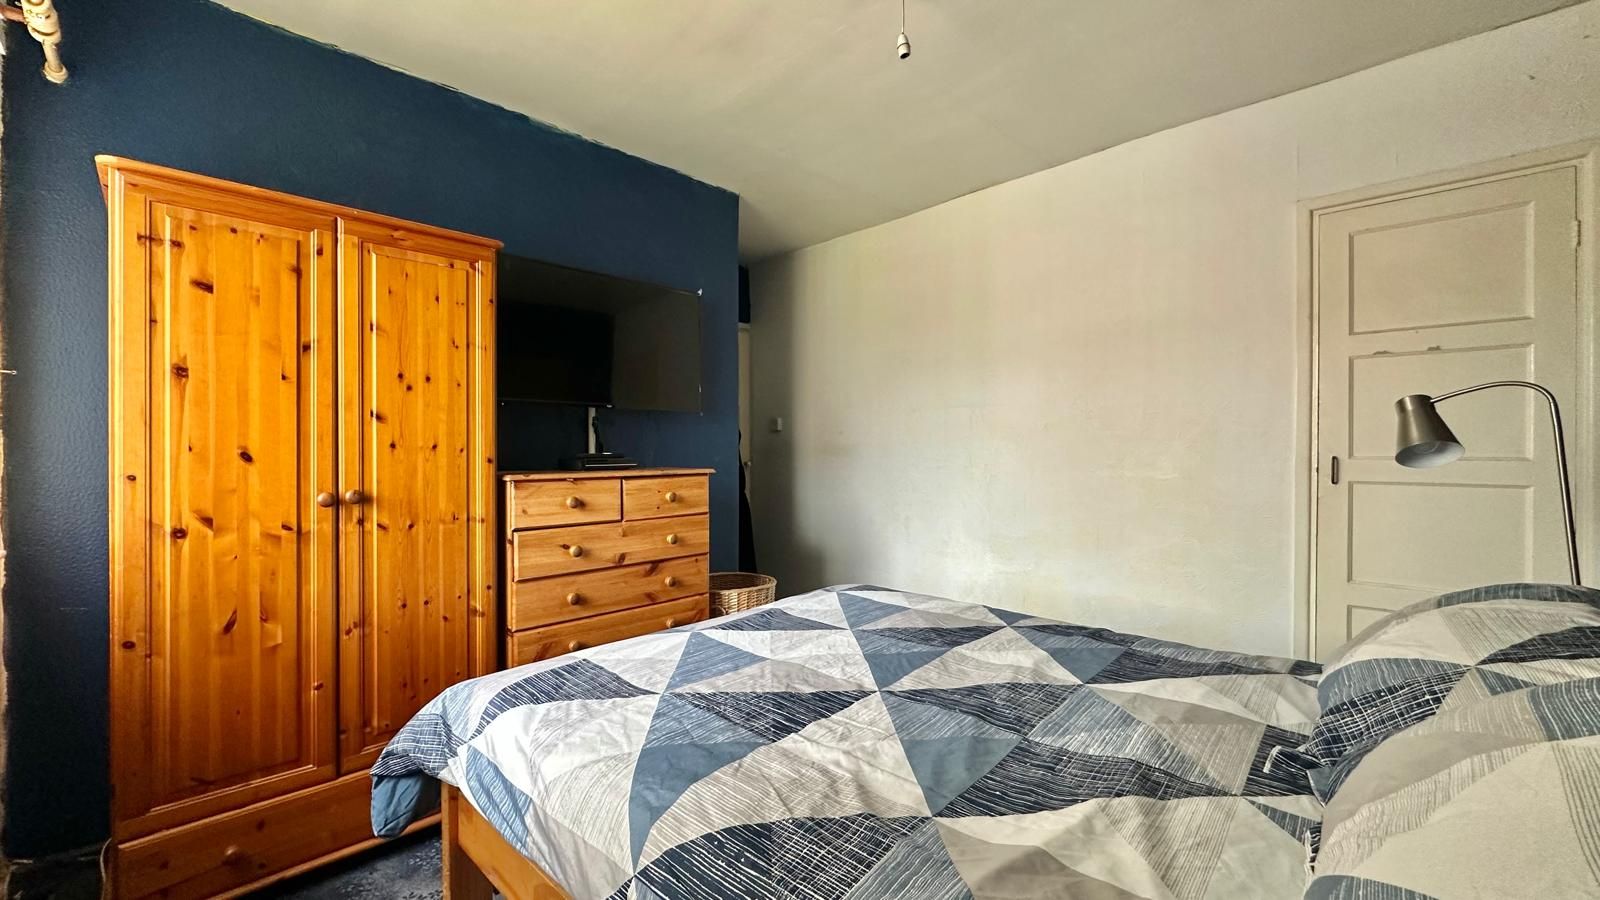
3.0m (9' 10") x 3.8m (12' 6")
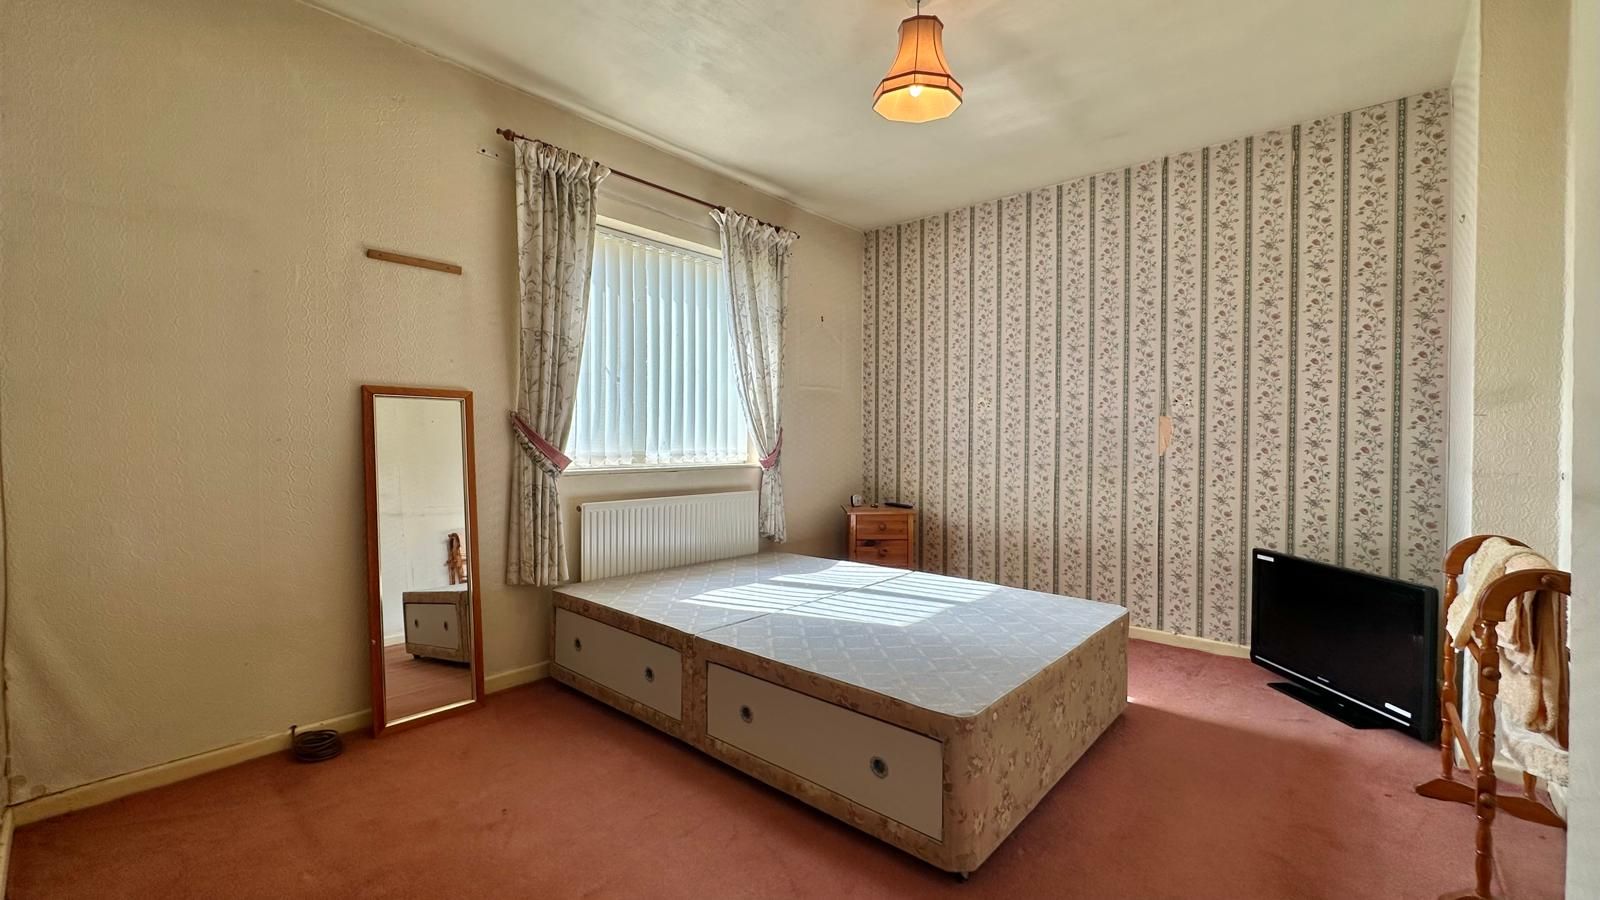
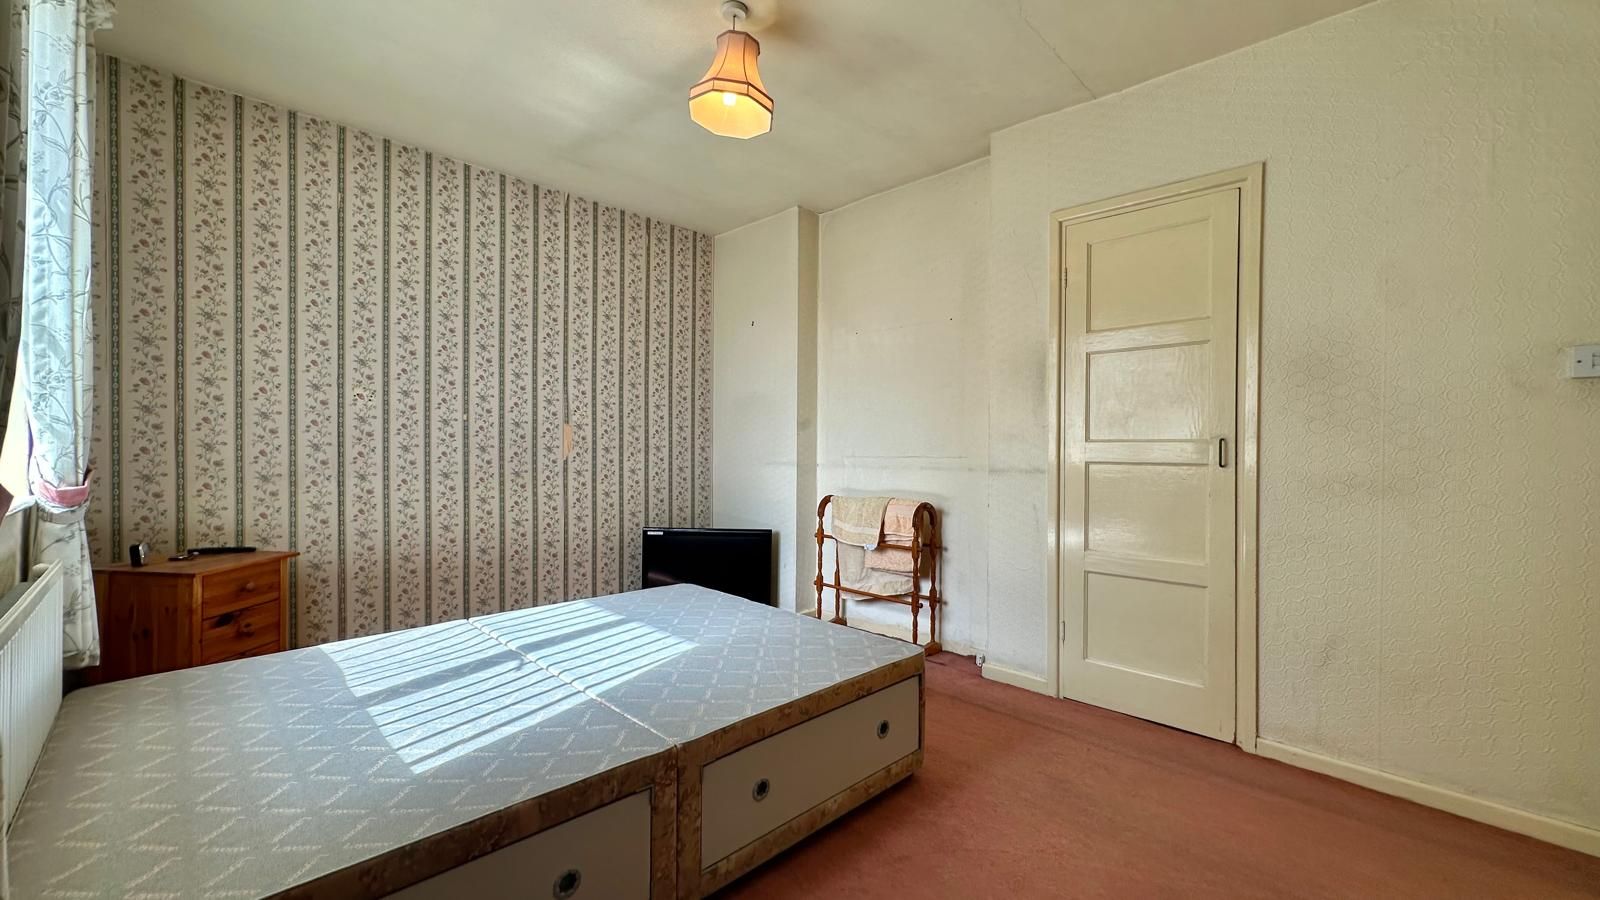
Central heating radiator, built in storage, UPVC double glazed window to the rear.
2.9m (9' 6") x 3.3m (10' 10")
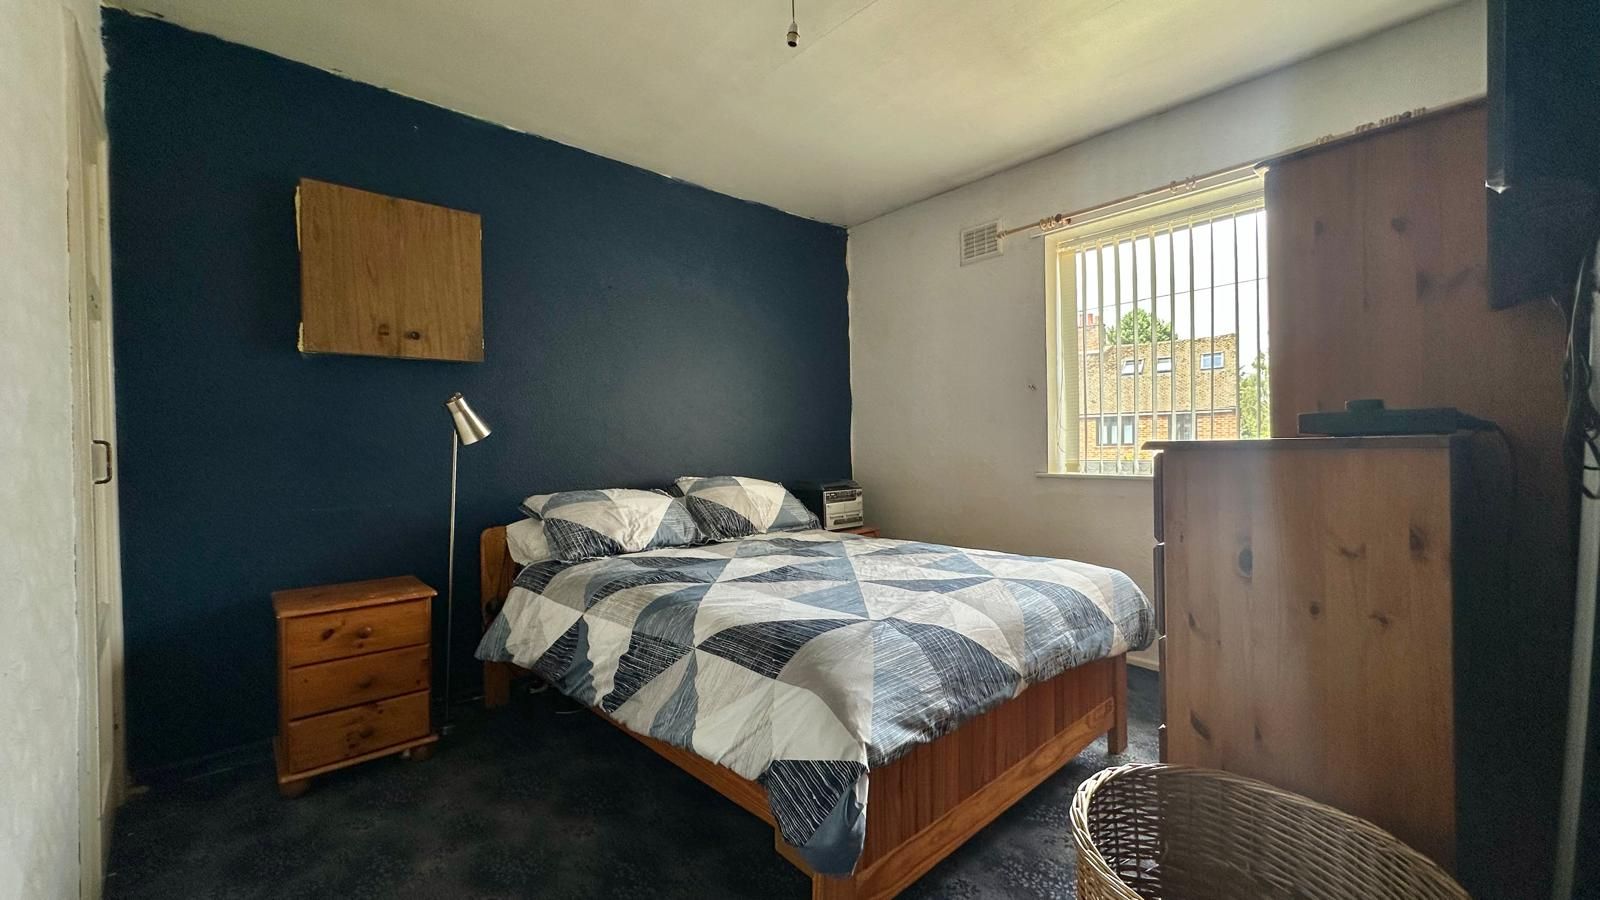
Central heating radiator, built in storage, UPVC double glazed window to the front.
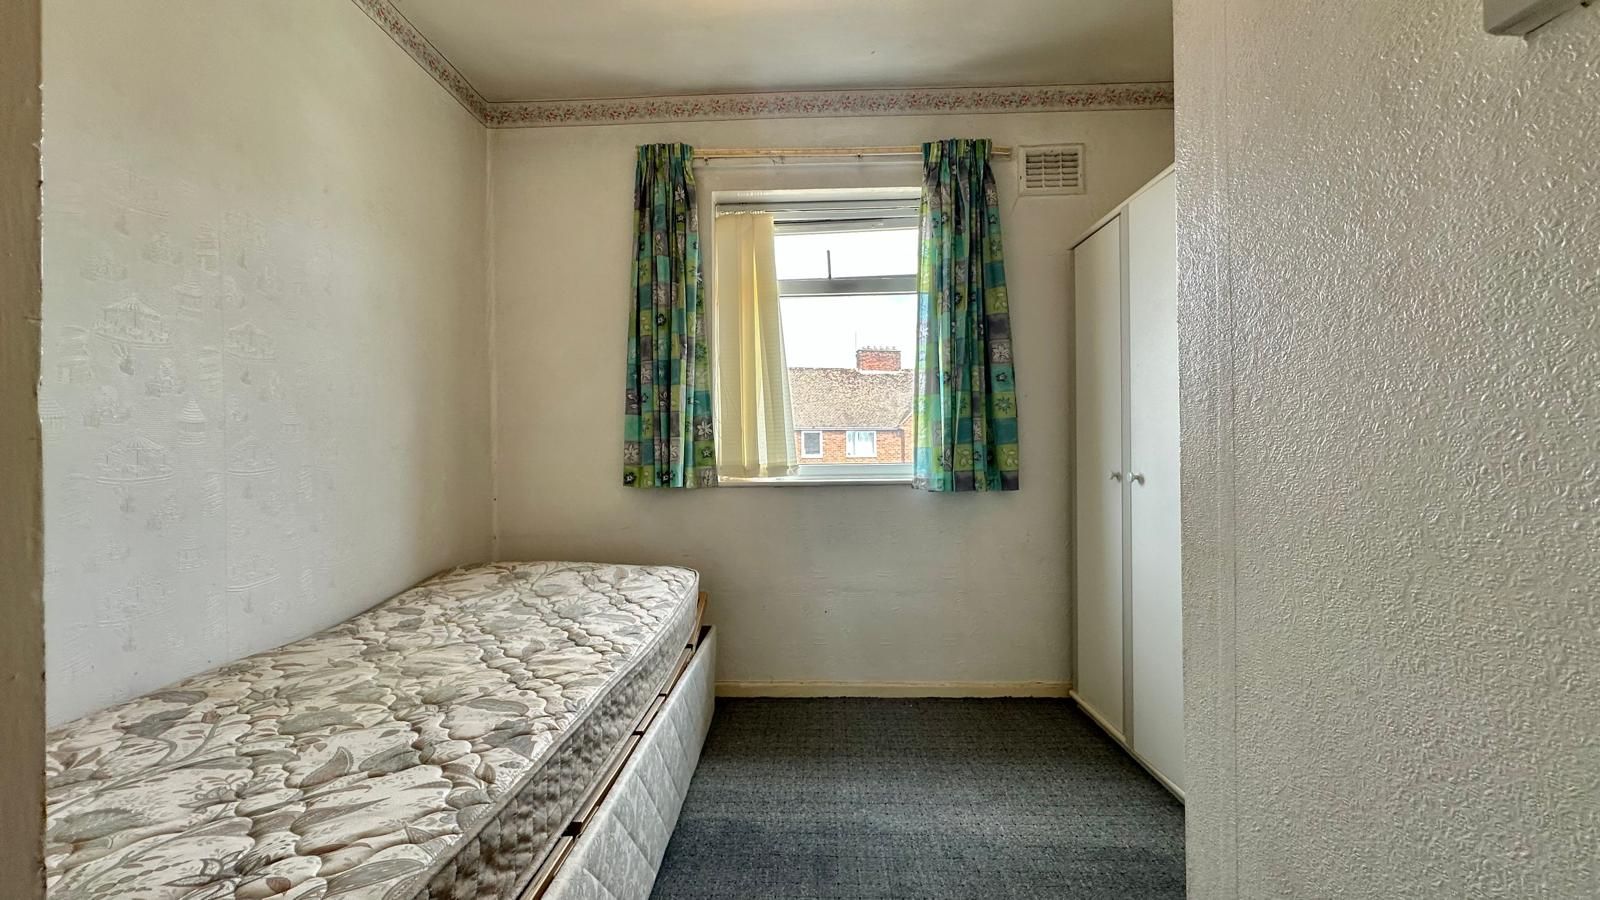
2.3m (7' 7") x 2.8m (9' 2")
Built in storage, UPVC double glazed window to the front.
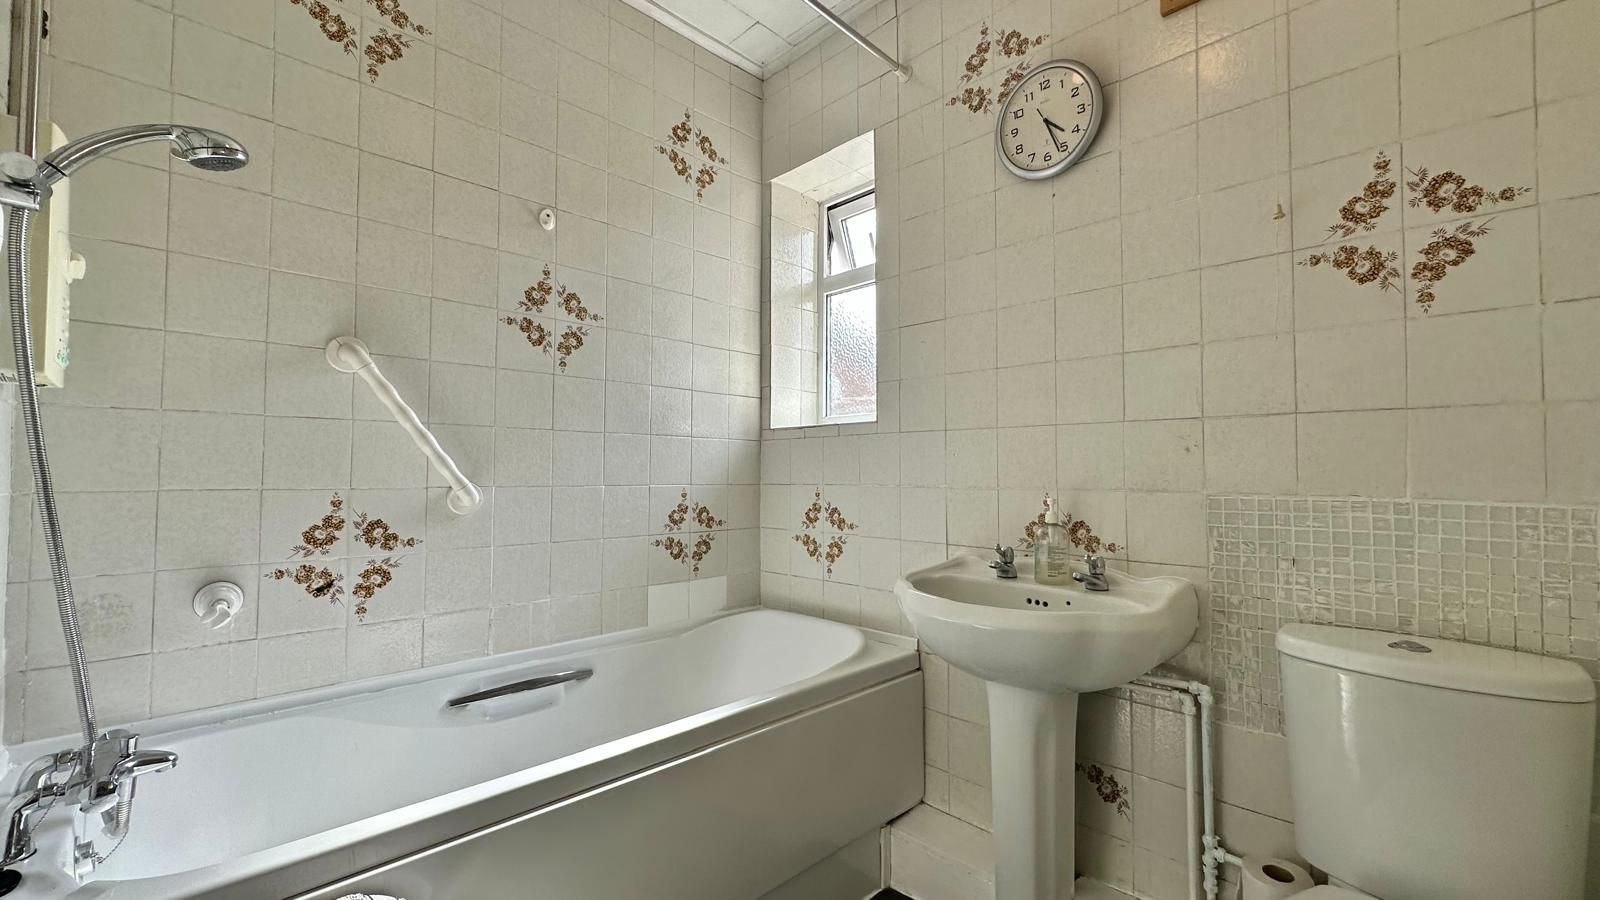
1.6m (5' 3") x 1.9m (6' 3")
Low level WC, hand wash basin, pannelled bath with electric shower, central heating radiator, tiled walls, UPVC double glazed window to the rear.
2.7m (8' 10") x 5.8m (19' 0")
Door leading into the garden.
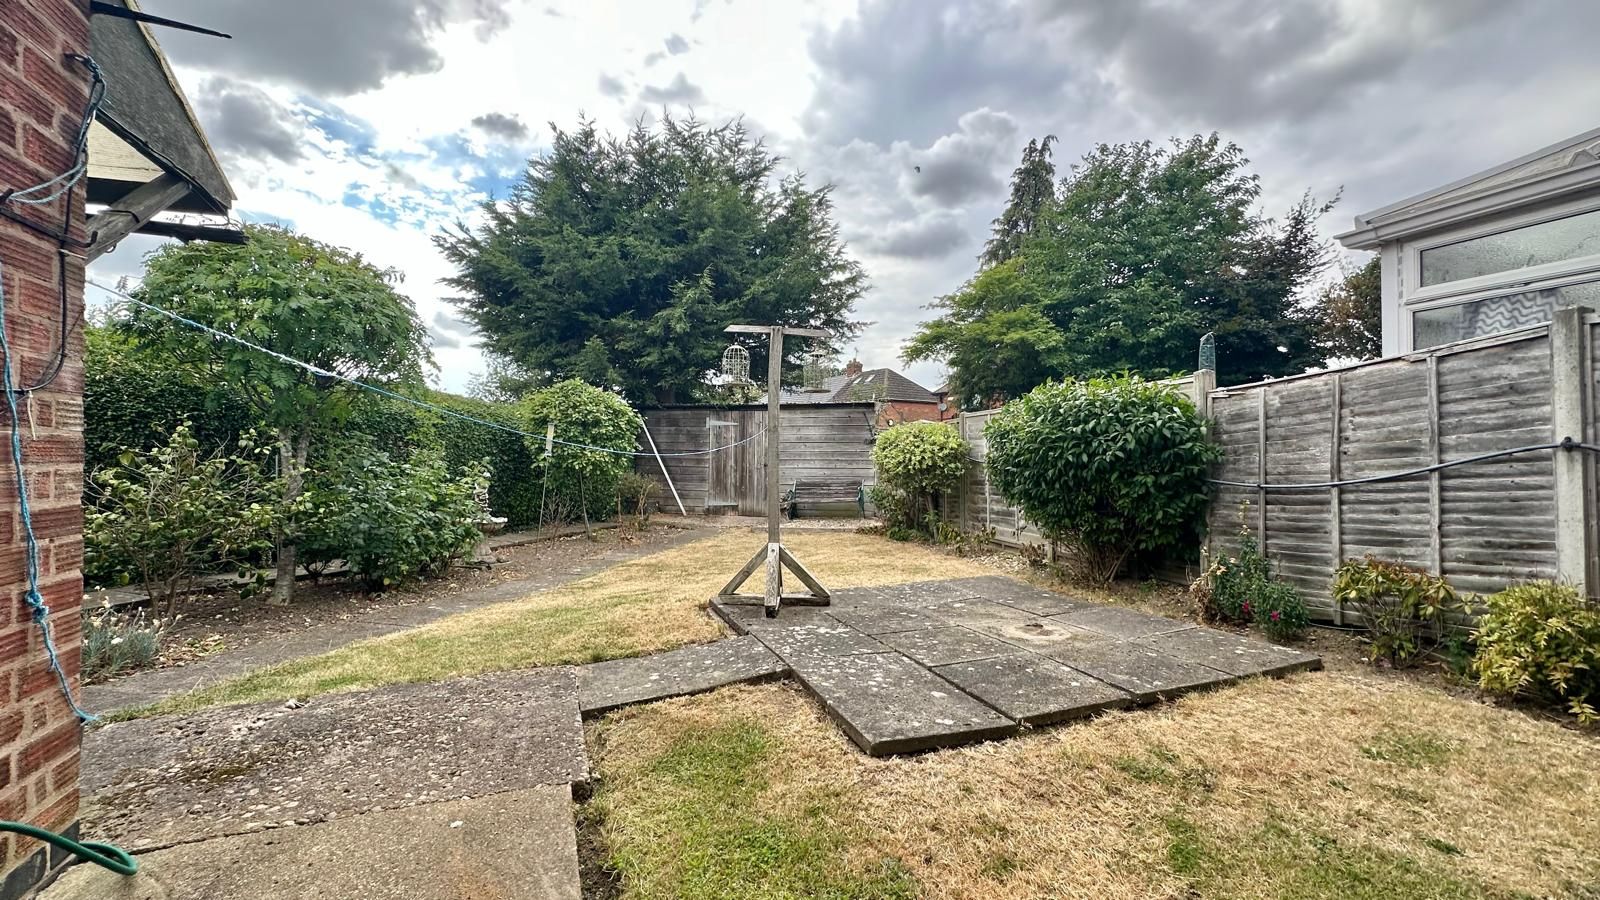
Partly laid to lawn, mostly slabbed with mature flower borders & trees, large shed to the rear of garden.
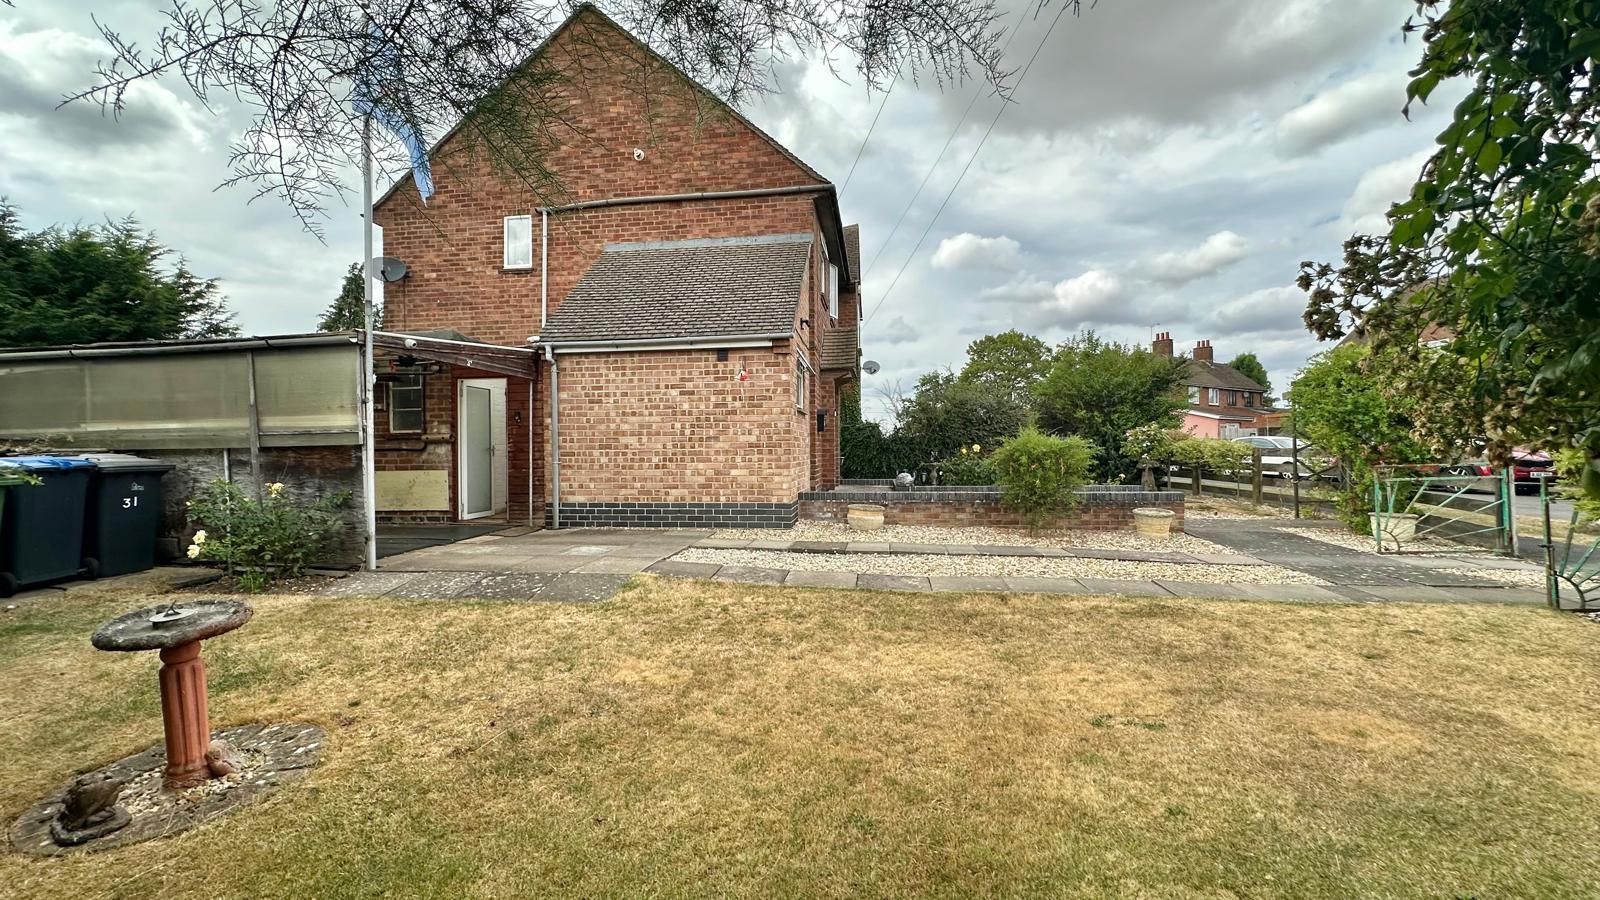
Large frontage with driveway leading into carport, decorative pebbled areas, paved pathway leading to the front door, mostly laid to lawn with mature shrubs & bushes, wooden fence to the front.
PLEASE NOTE THAT DUE TO THE CONSTRUCTION OF THE KITCHEN BEING SINGLE SKIN, THE PROPERTY IS BEING ADVERTISED AS 'CASH BUYERS ONLY'. THE SINGLE SKIN KITCHEN MAY CAUSE AN ISSUE FOR MORTGAGE PURPOSES.
While every reasonable effort is made to ensure the accuracy of descriptions and content, we should make you aware of the following guidance or limitations. (1) MONEY LAUNDERING REGULATIONS Intending purchasers will be asked to produce identification documentation at a later stage and we would ask for your co-operation in order that there will be no delay in agreeing the sale. (2) These particulars do not constitute part or all of an offer or contract. (3) The measurements indicated are supplied for guidance only and as such must be considered incorrect. (4) Potential buyers are advised to recheck the measurements before committing to any expense. (5) Alternative Estates have not tested any apparatus, equipment, fixtures, fittings or services and it is the buyers interests to check the working condition of any appliances. (6) Alternative Estates have not sought to verify the legal title of the property and the buyers must obtain verification from their solicitor.
TENURE - We understand from the vendor that the property is Freehold. Alternative Estates has not sought to verify the legal title of the property and the buyers must obtain verification from their solicitor.