Alternative Estates Sales & Lettings Ltd
Alternative Estates Sales & Lettings Ltd
Alternative Estates Sales & Lettings Ltd
3 bedrooms, 1 bathroom
Property reference: NEU-1JVS158V7LP
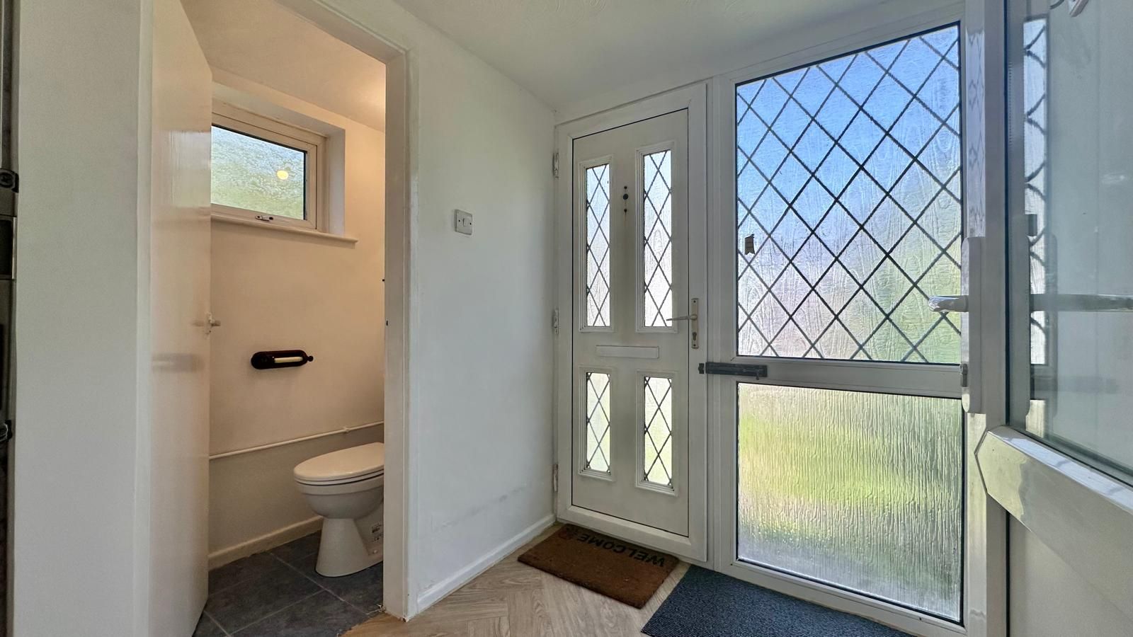
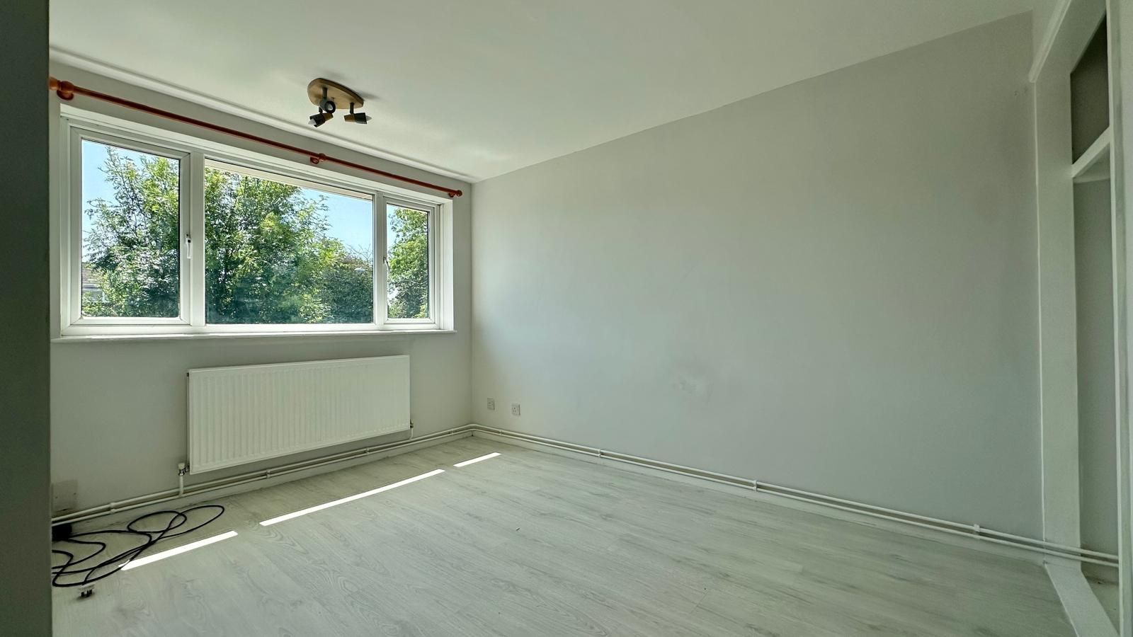
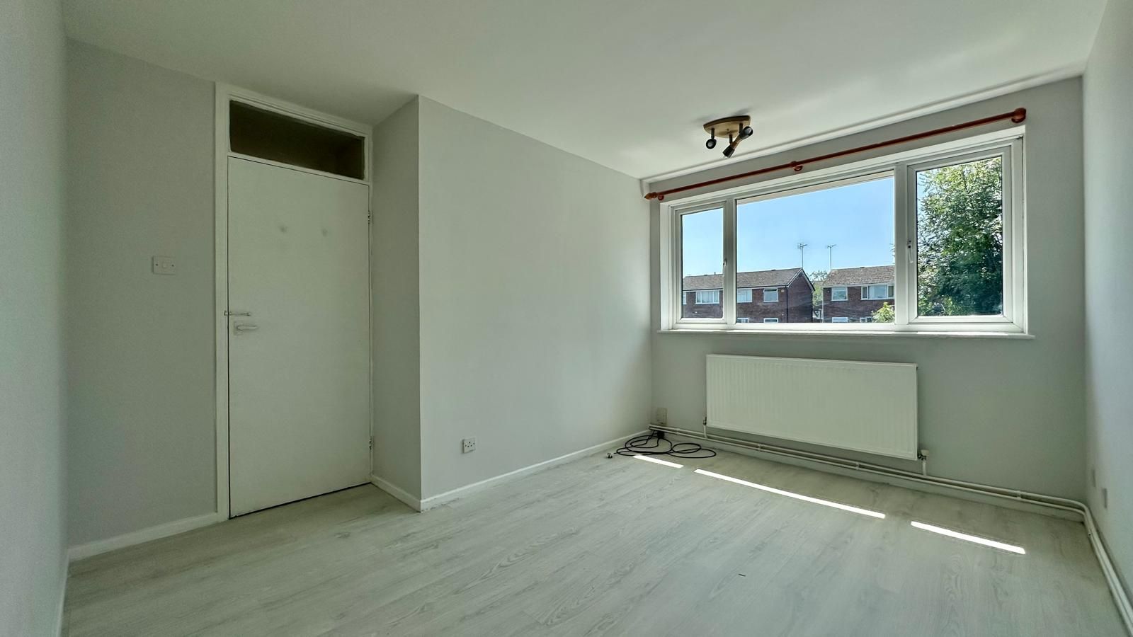
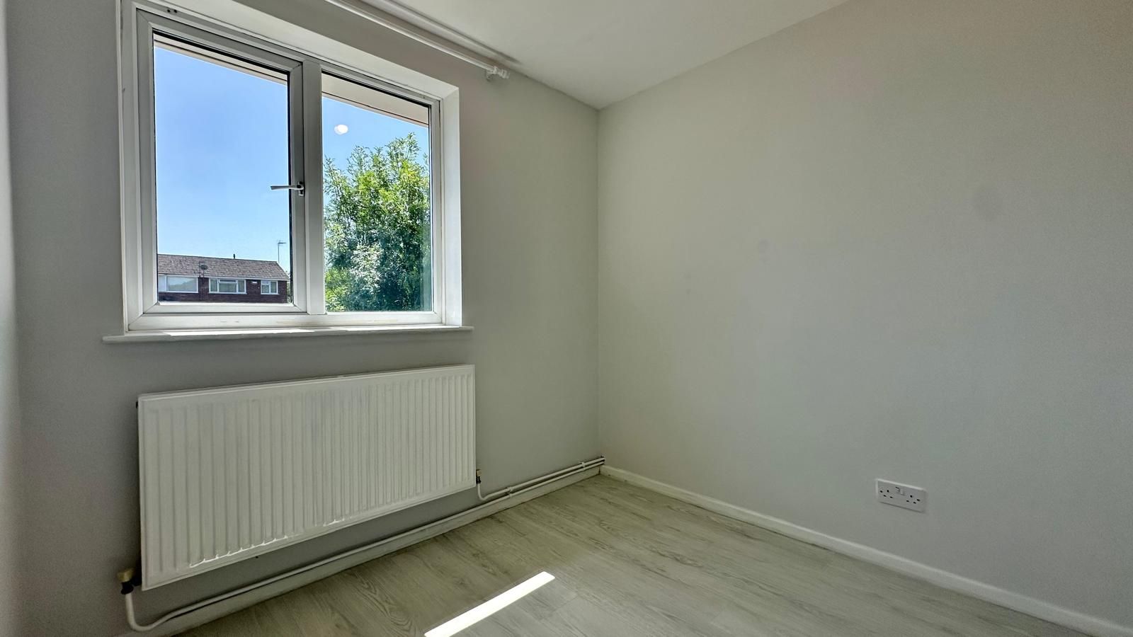
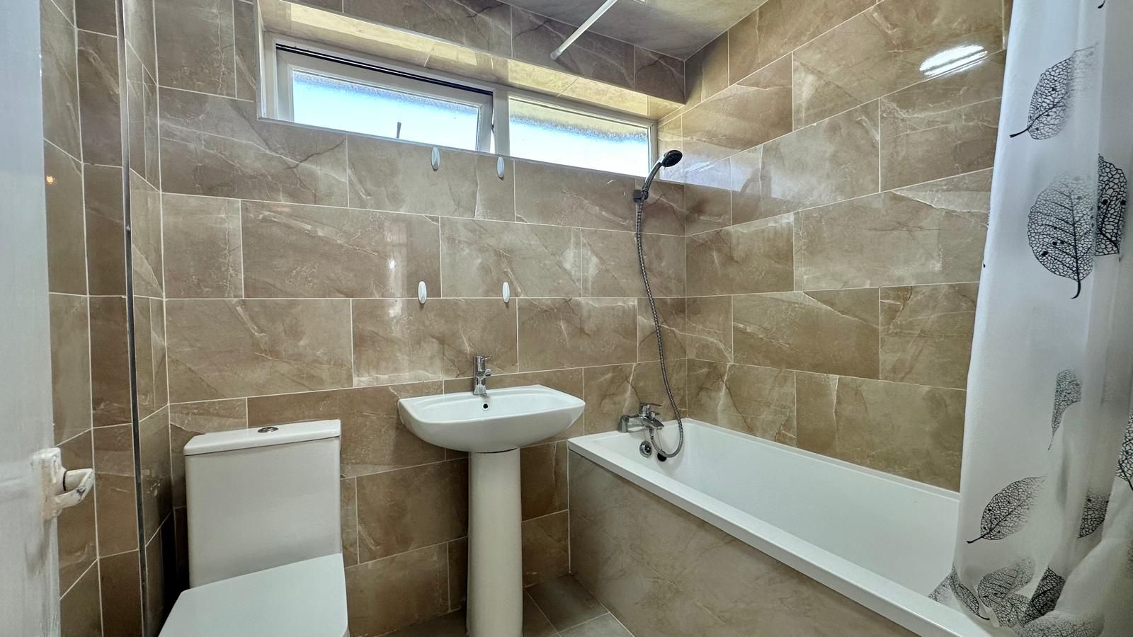
Double gazed door to
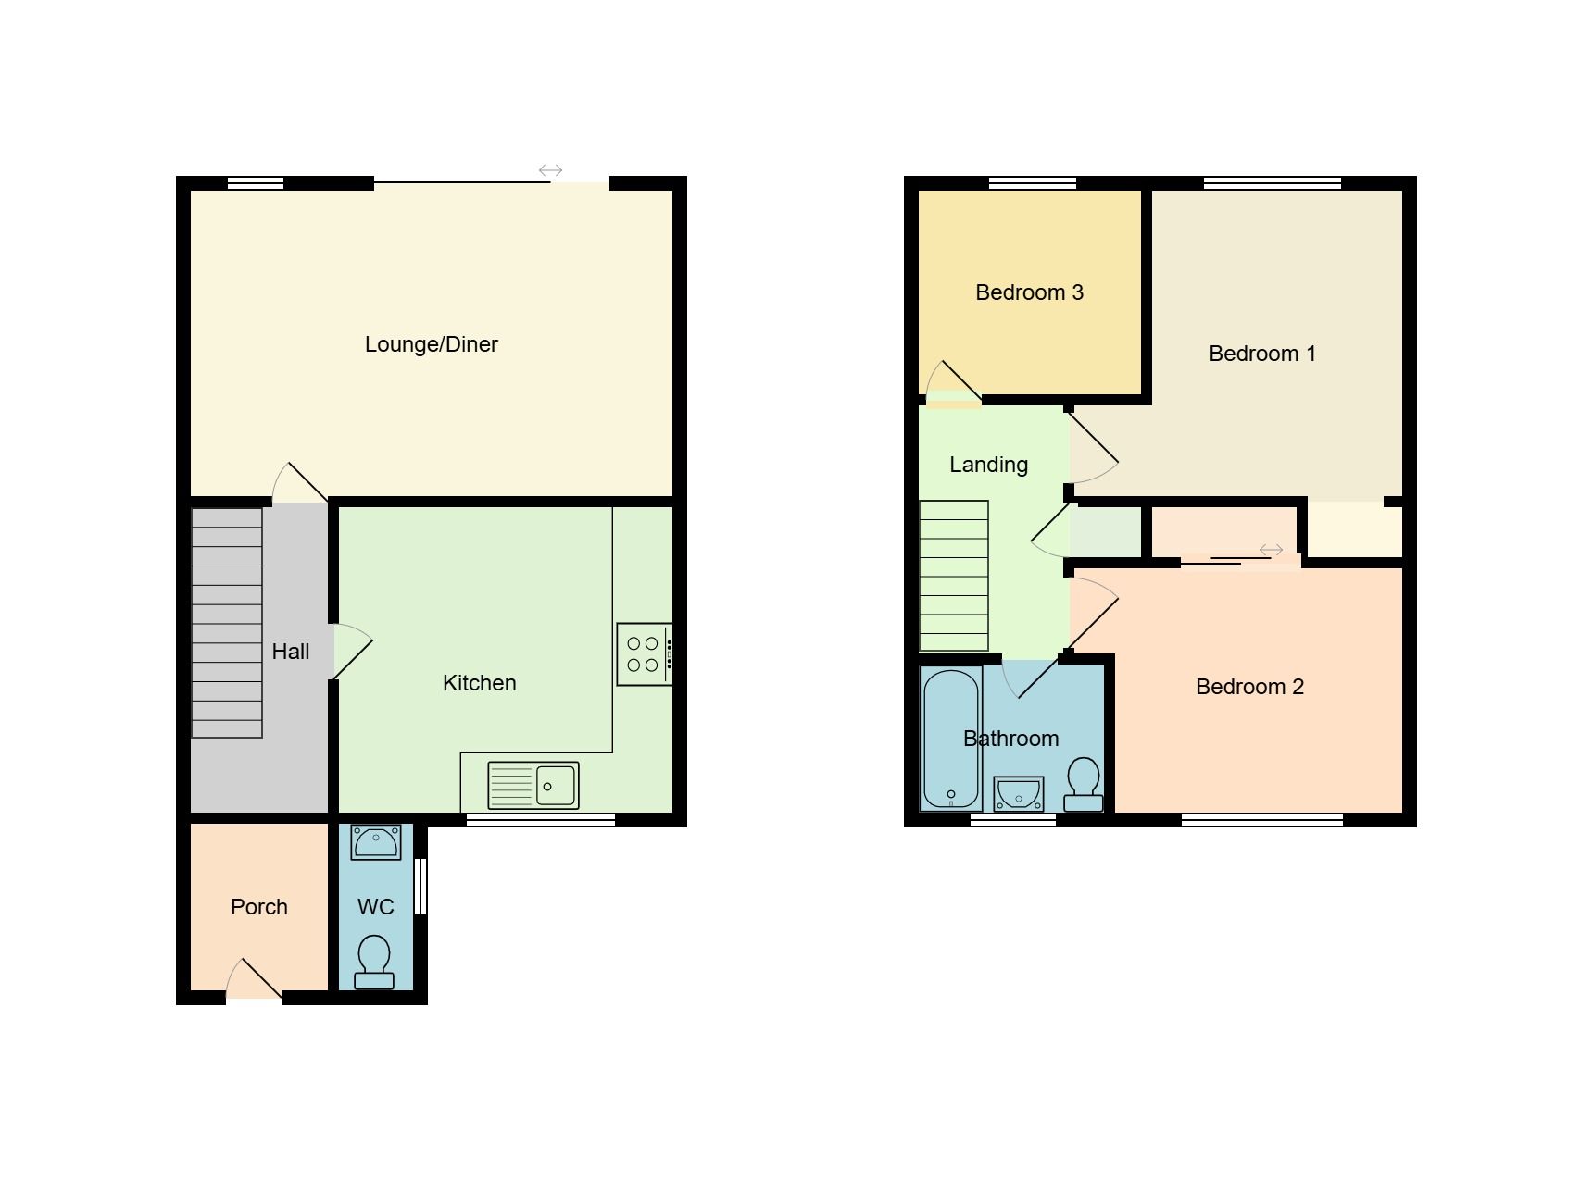
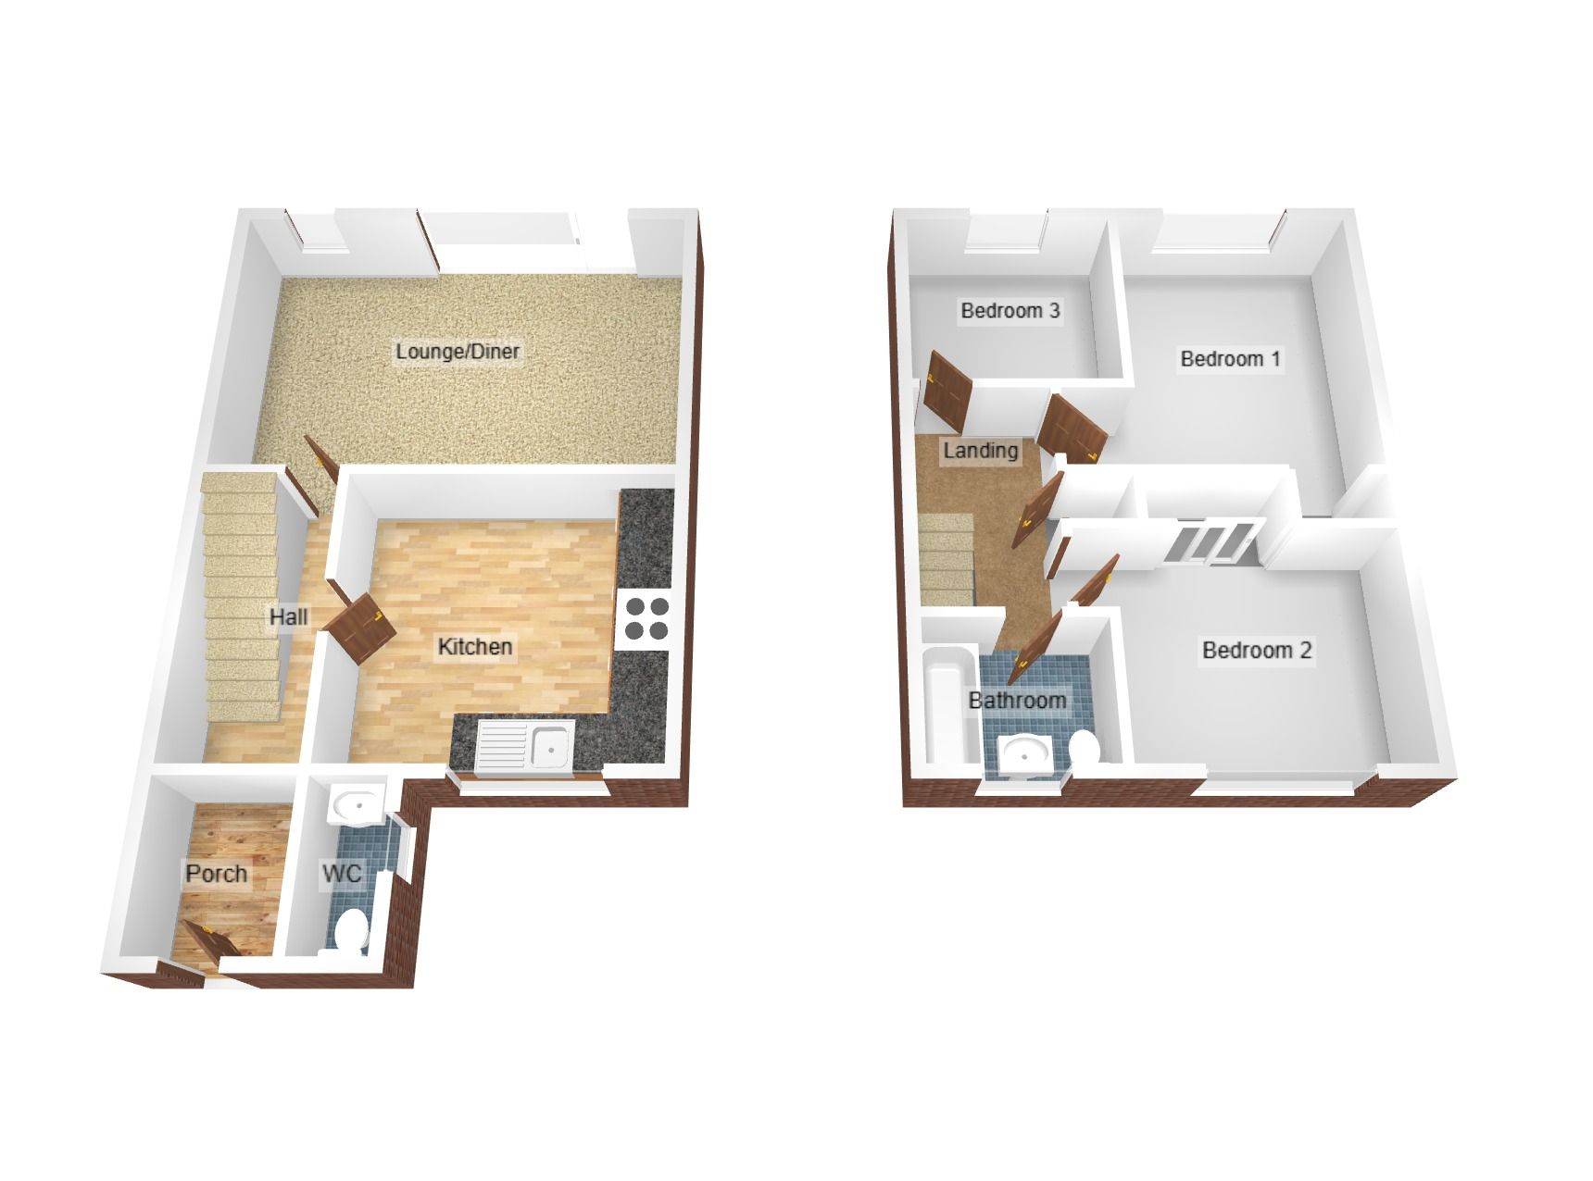
1.7m (5' 7") X1.8m (5' 11")
Space for coats and shoes door to WC And Hallway
0.8m (2' 7") x 1.4m (4' 7")
Low level WC, Hand wash basin, Double glazed window to side
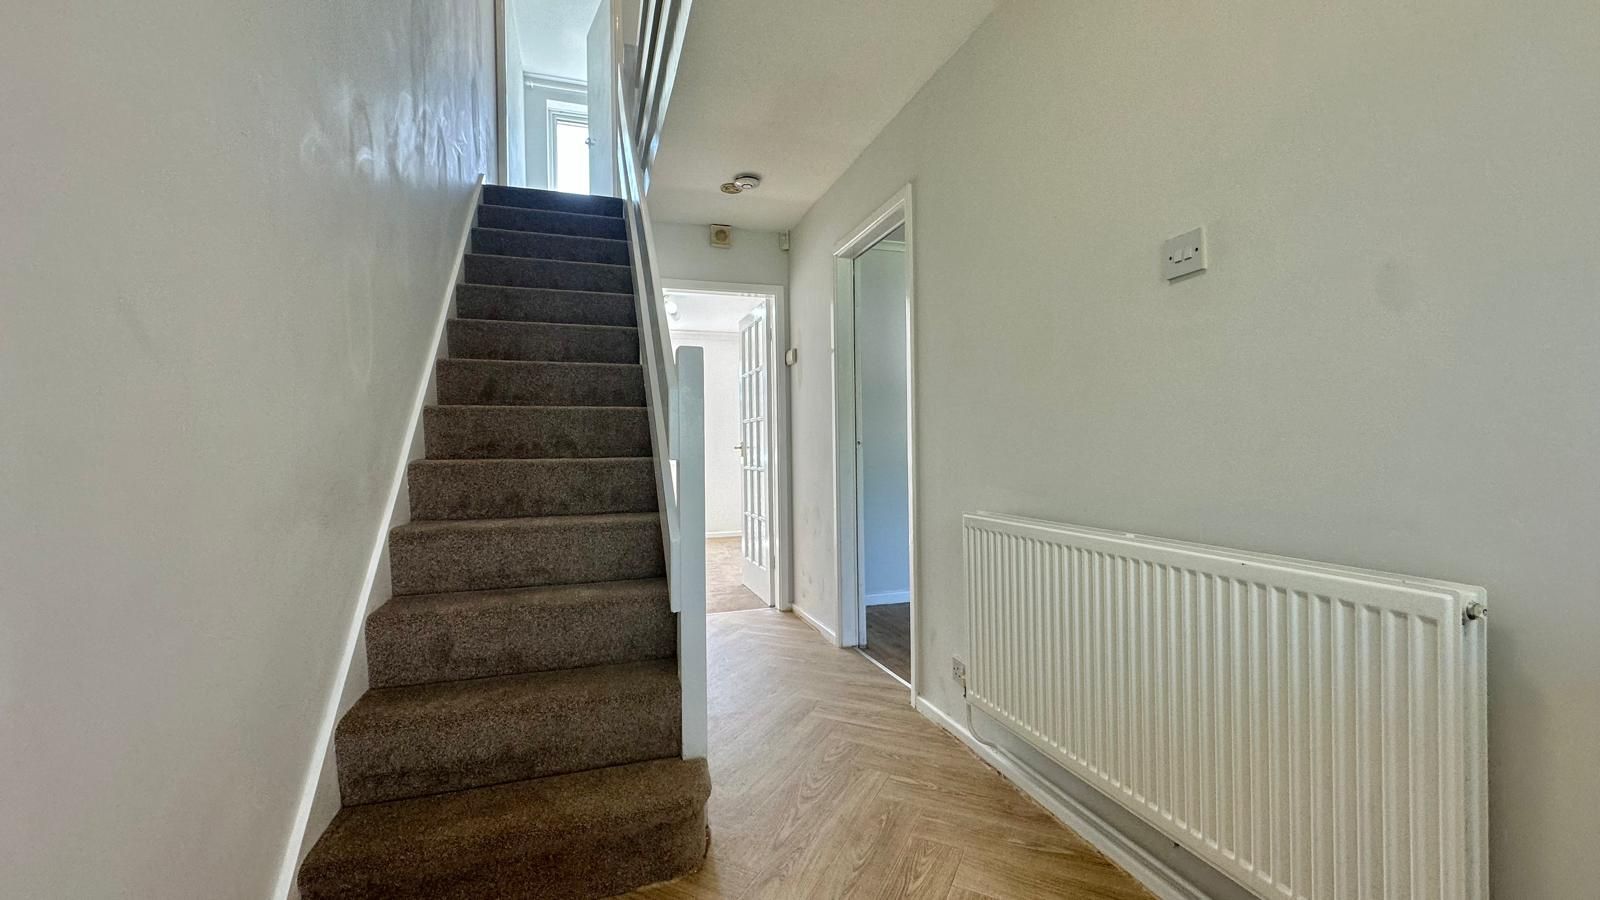
central heating radiator, Space for storage, doors to Kitchen and lounge diner, Stairs to first floor.
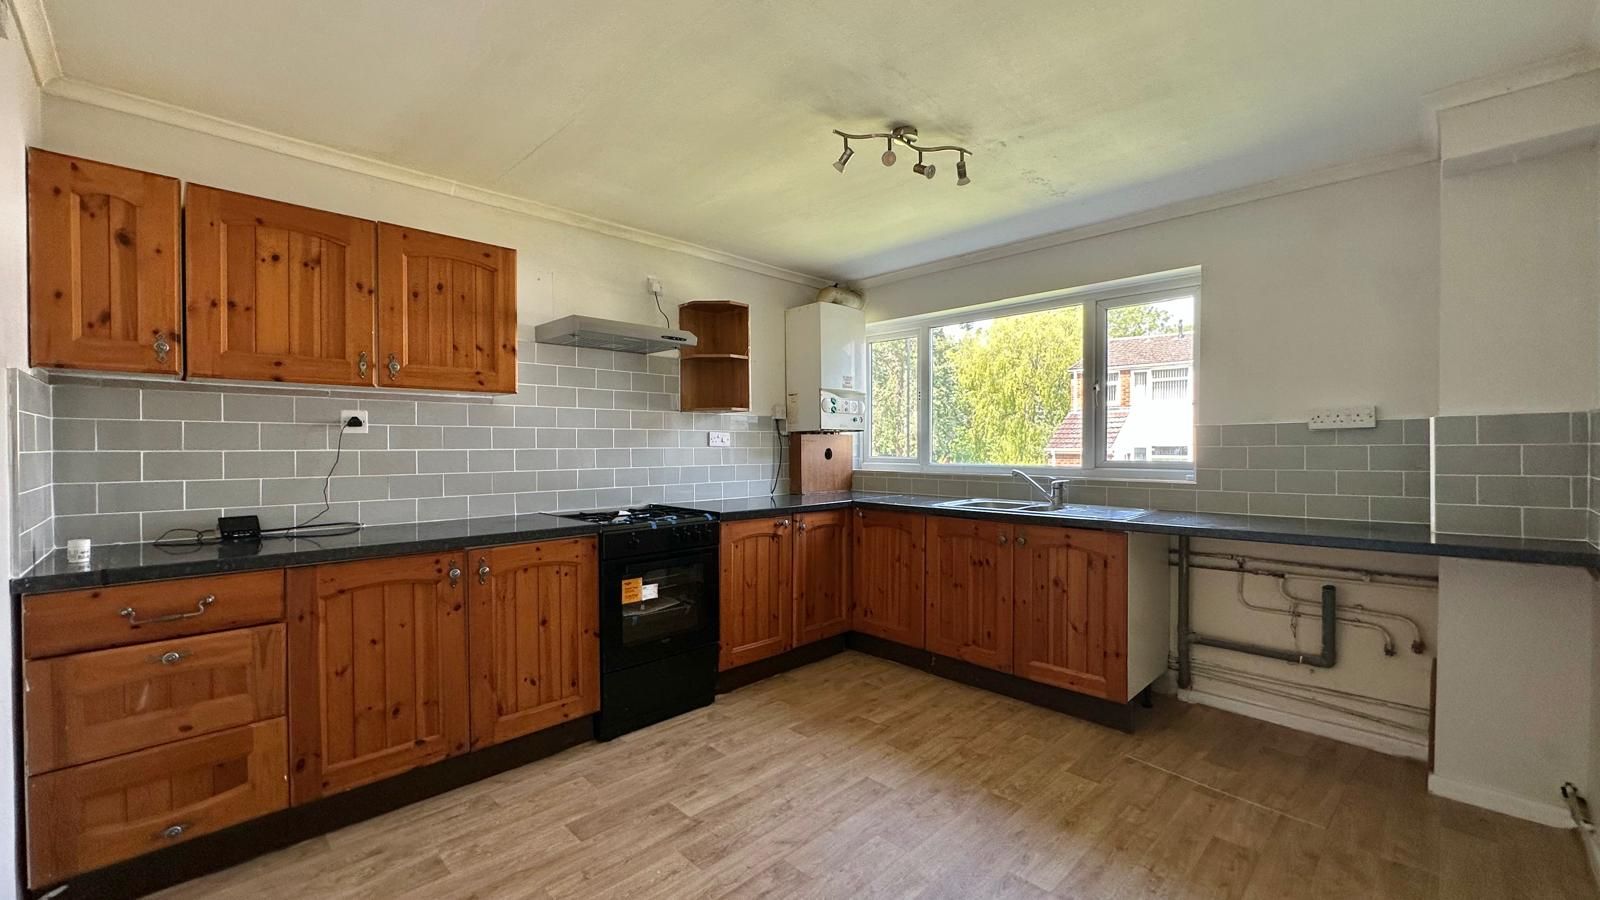
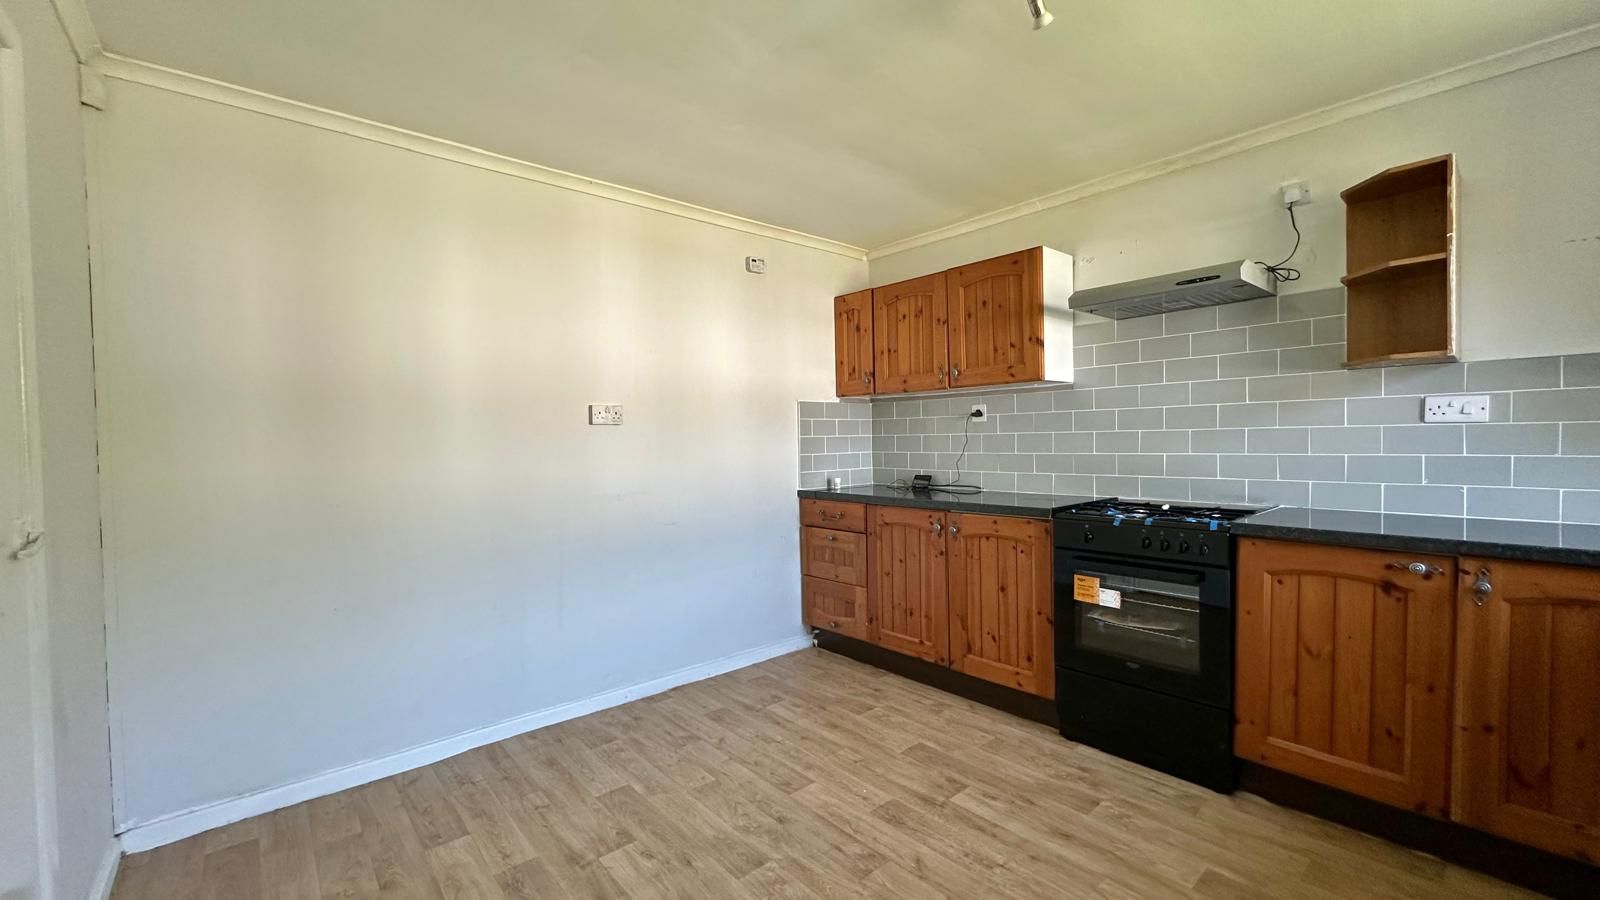
3.3m (10' 10") x 3.6m (11' 10")
Ample Wall and base units with work top over, stainless steel sink with drainer and mixer tap. 4 ring gas hob with extractor over, gas oven and grill, Space for washing machine and fridge freezer. Space for dining table. Double glazed window to front. Valiant boiler.
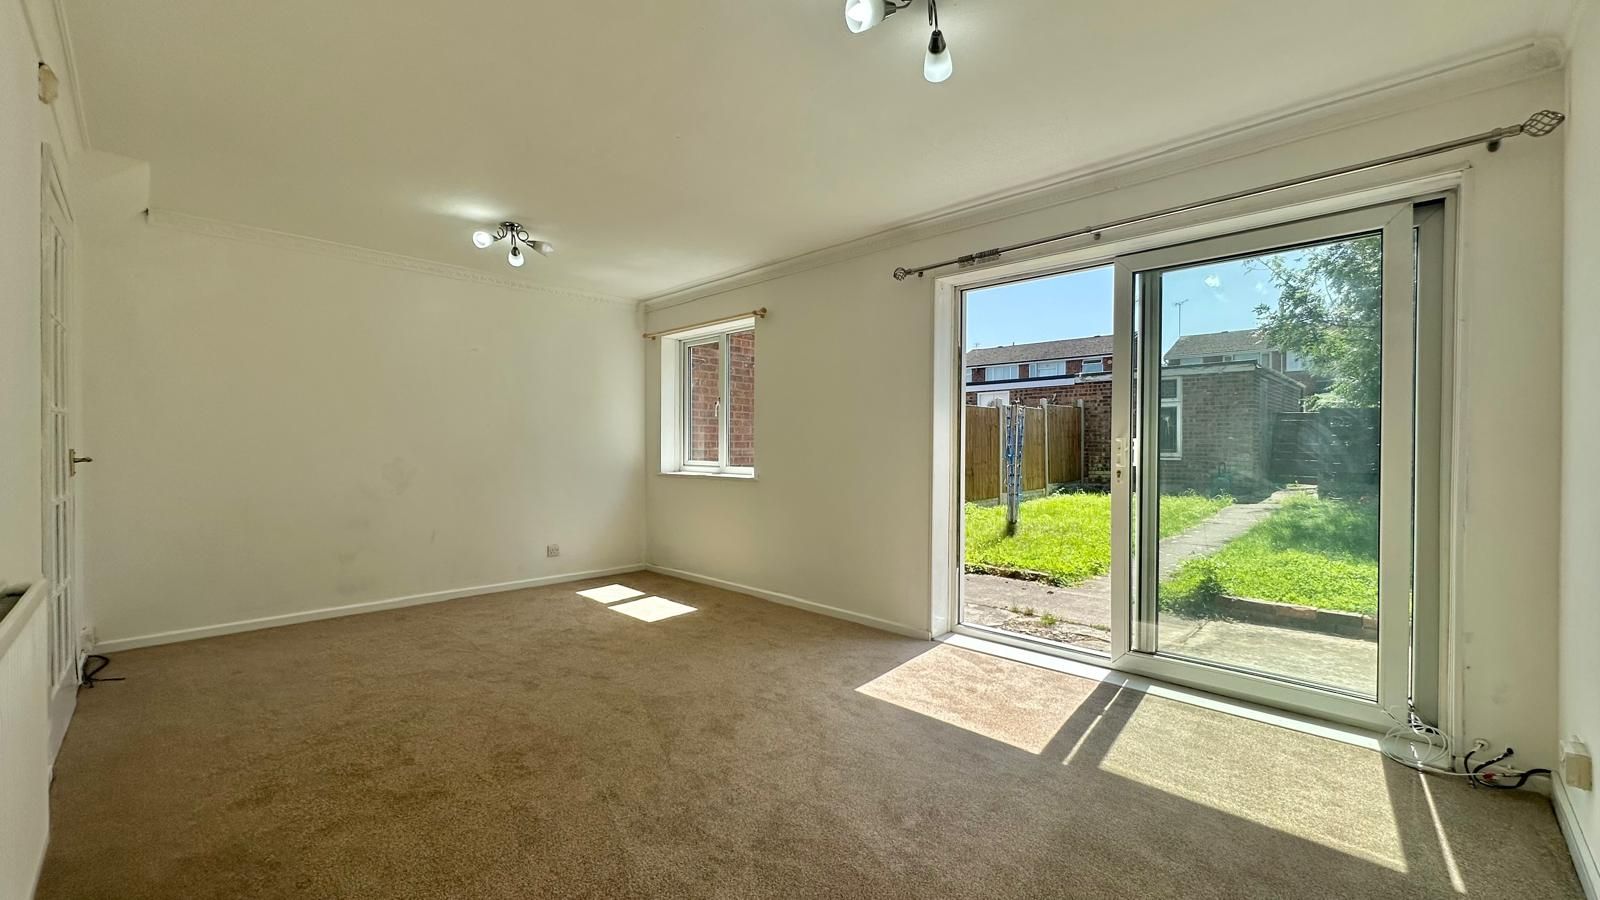
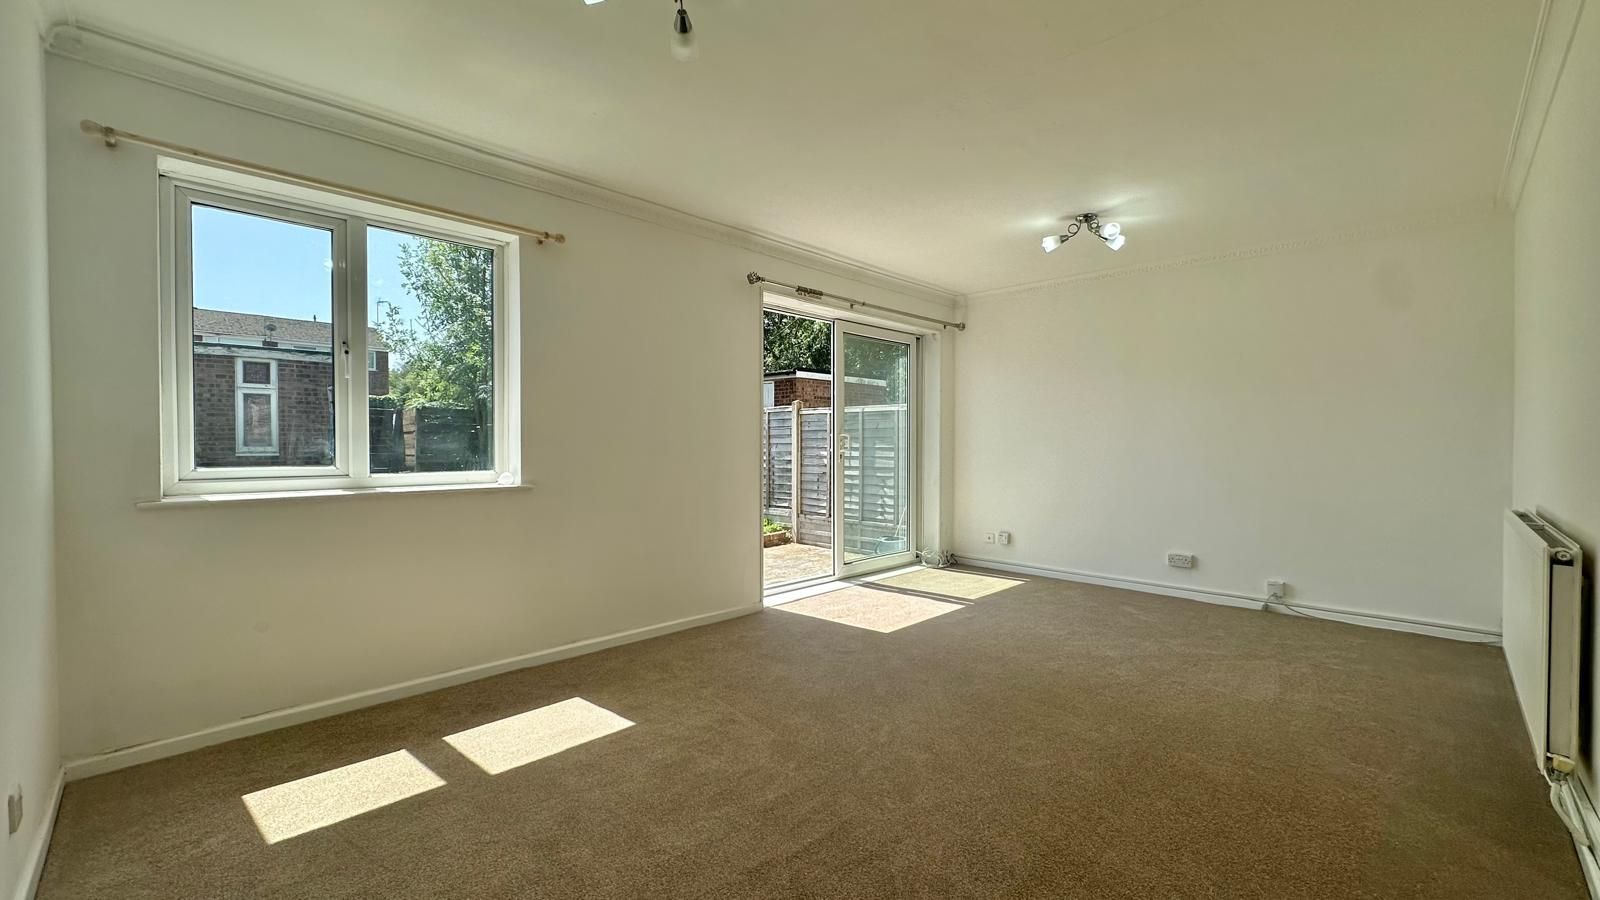
3.3m (10' 10") x5.2m (17' 1")
double glazed window to rear, double glazed sliding door to patio. Central heating radiator.
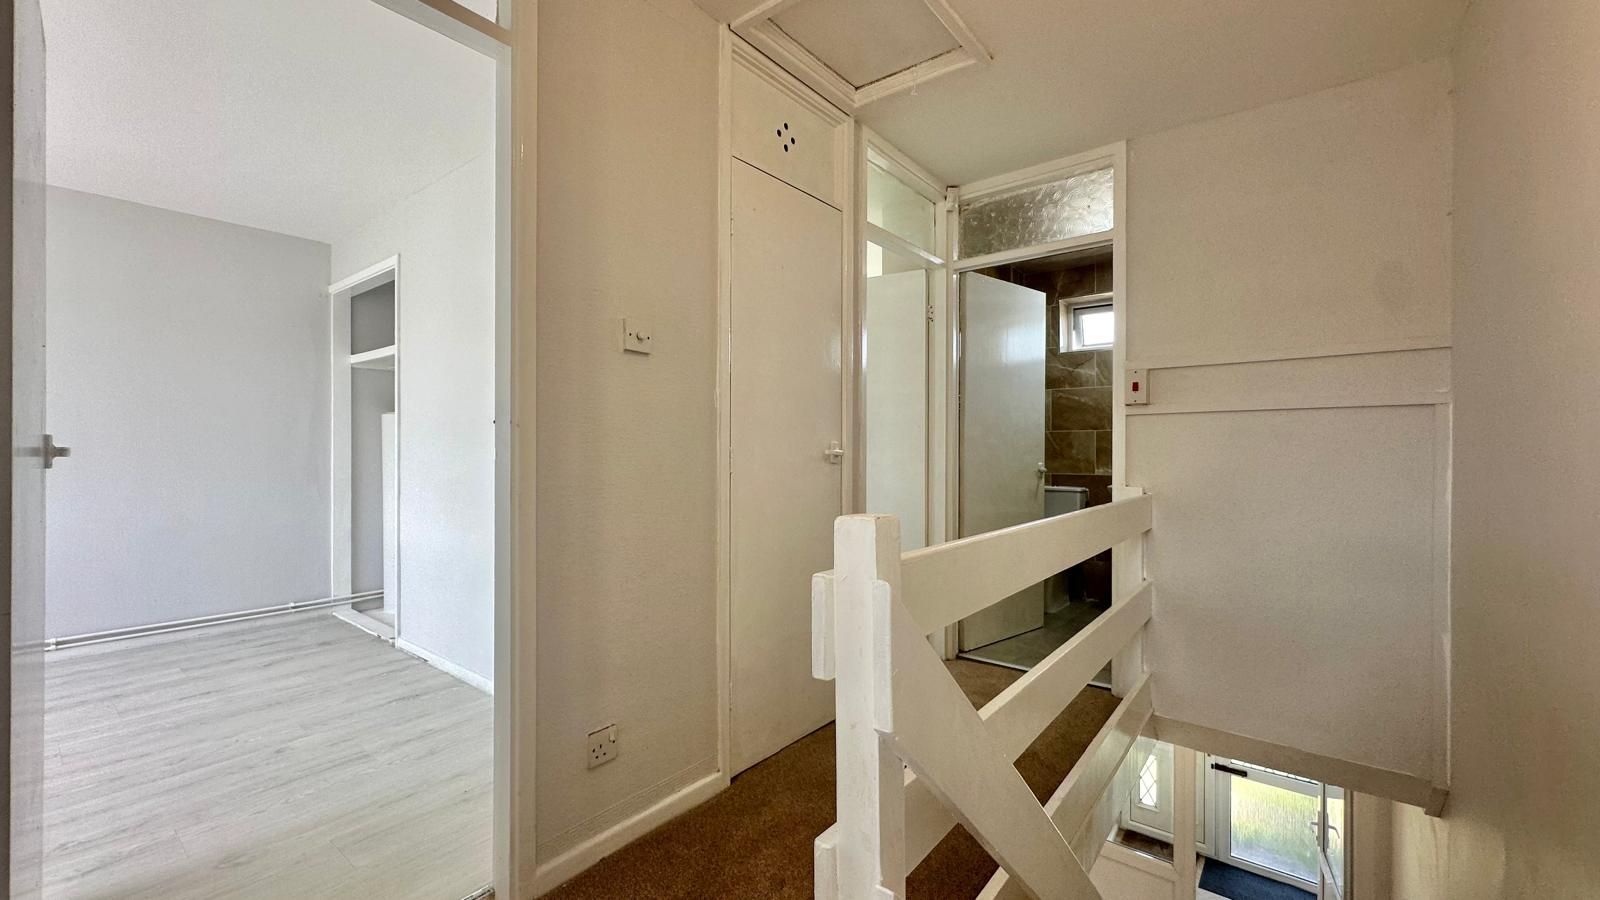
All rooms off, Storage cupboard & loft access
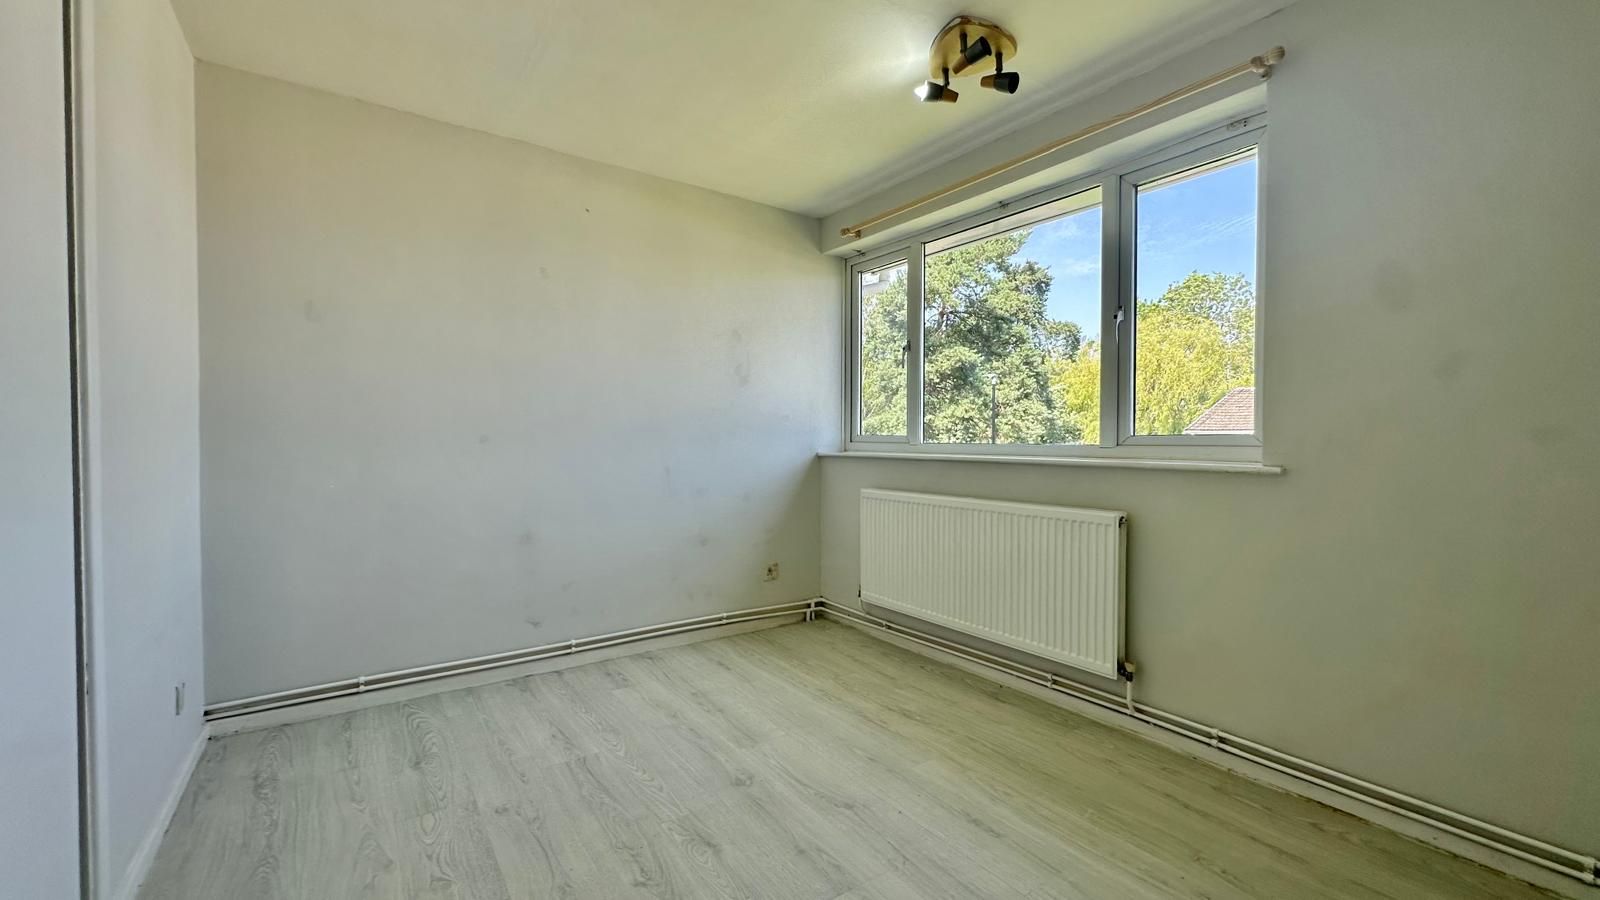
3.7m (12' 2") x2.7m (8' 10")
Built in storage, Central heating radiator, Double glazed window to rear
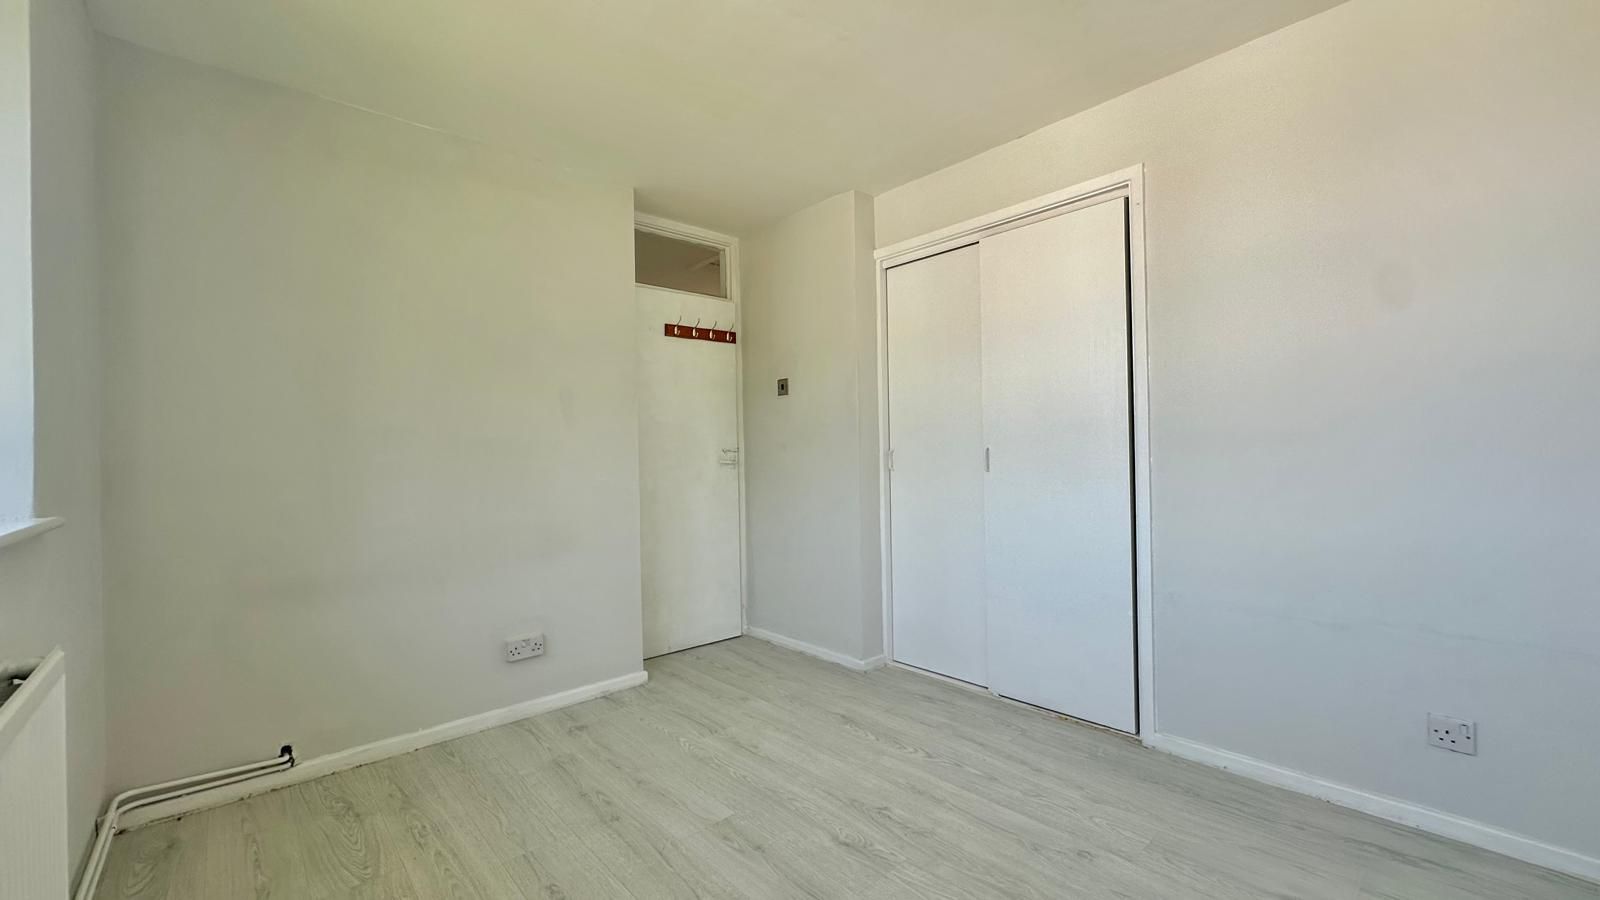
3.0m (9' 10") x 2.7m (8' 10")
Built in double wardrobe with sliding doors, Central heating radiator, double glazed window to front
2.4m (7' 10") x 2.2m (7' 3")
Central heating radiator, Double glazed window to rear.
2.0m (6' 7") x 1.6m (5' 3")
low level WC, hand wash basin, PB Shower Hose. Tiled walls and floor. Chrome heated towel rail. Double glazed window to front.
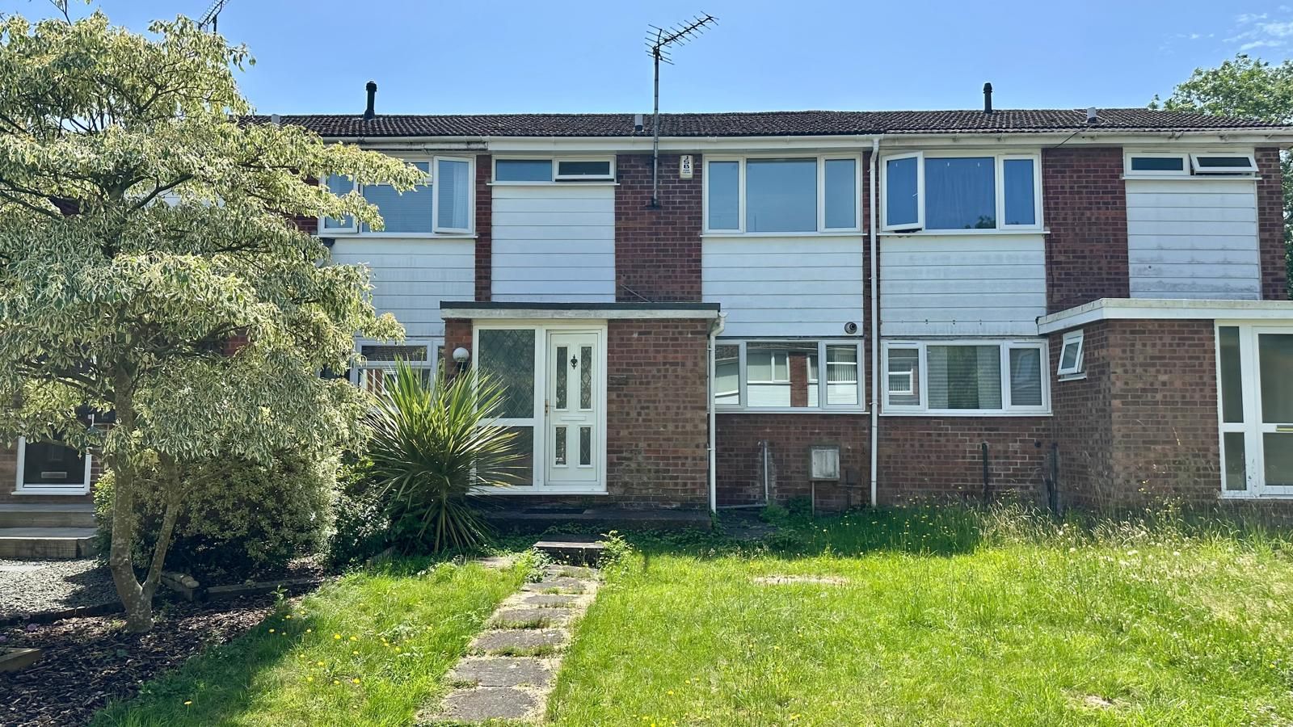
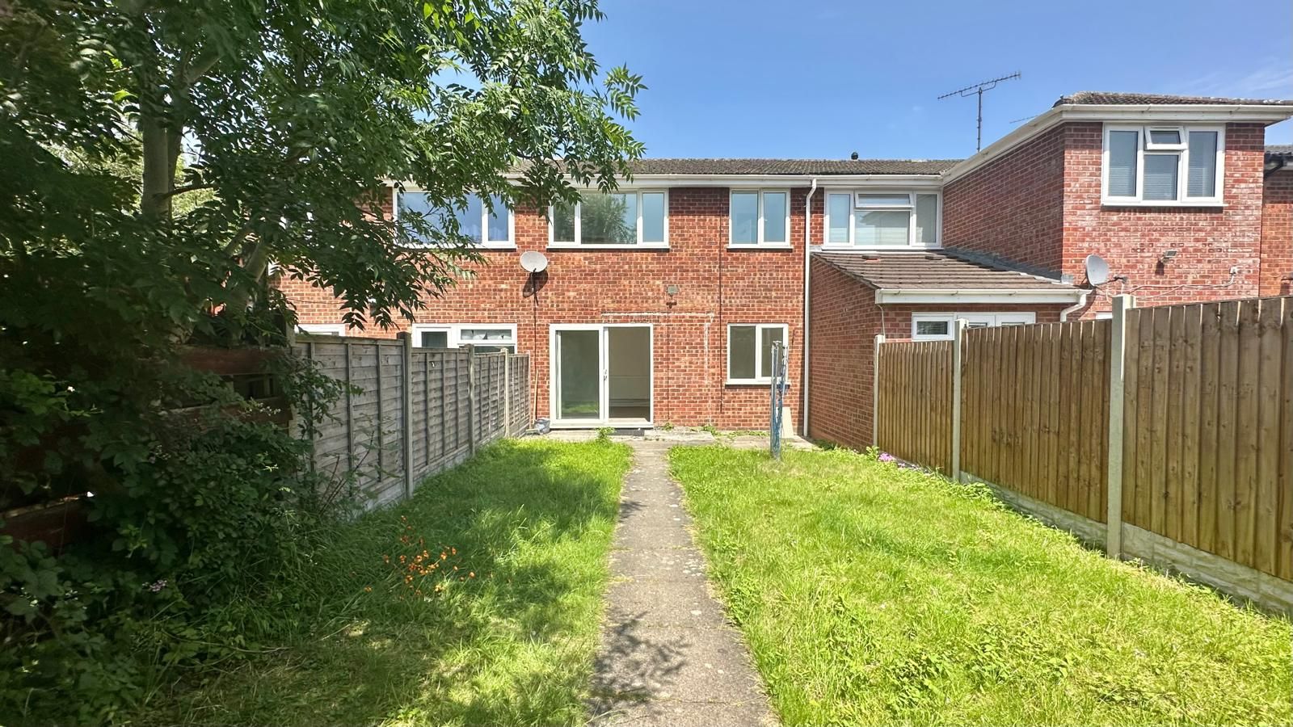
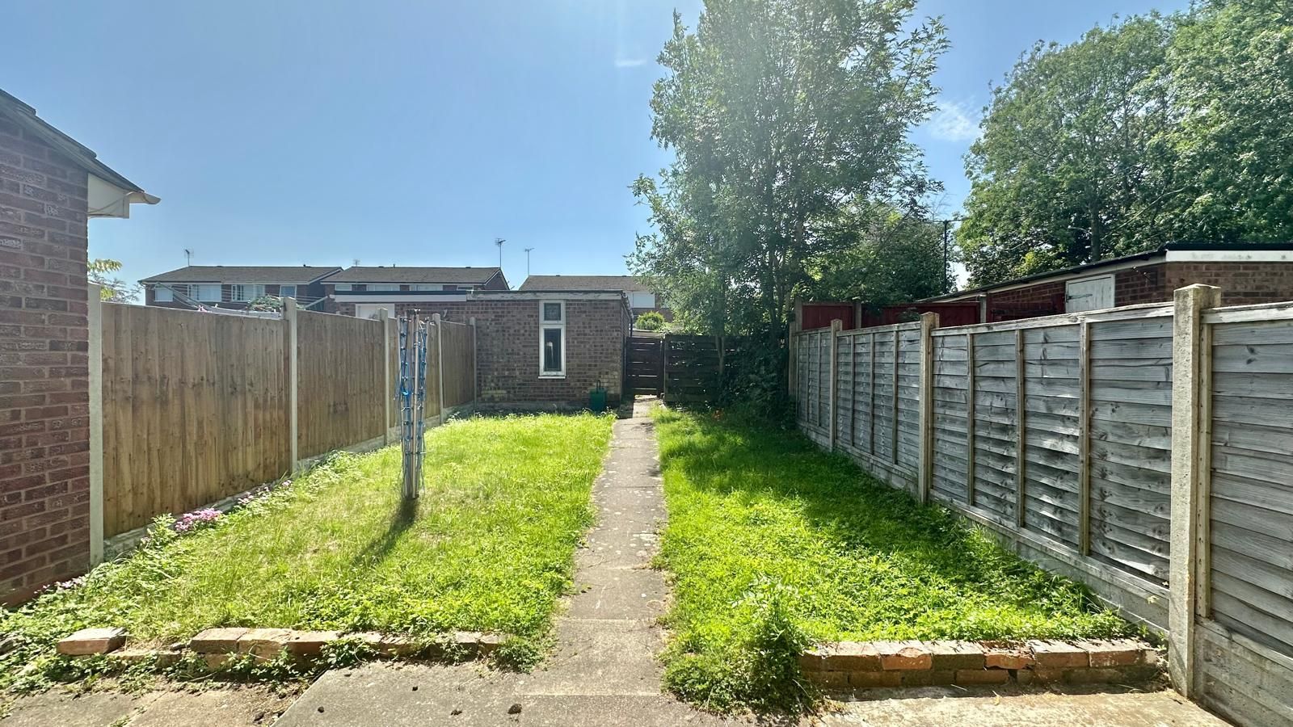
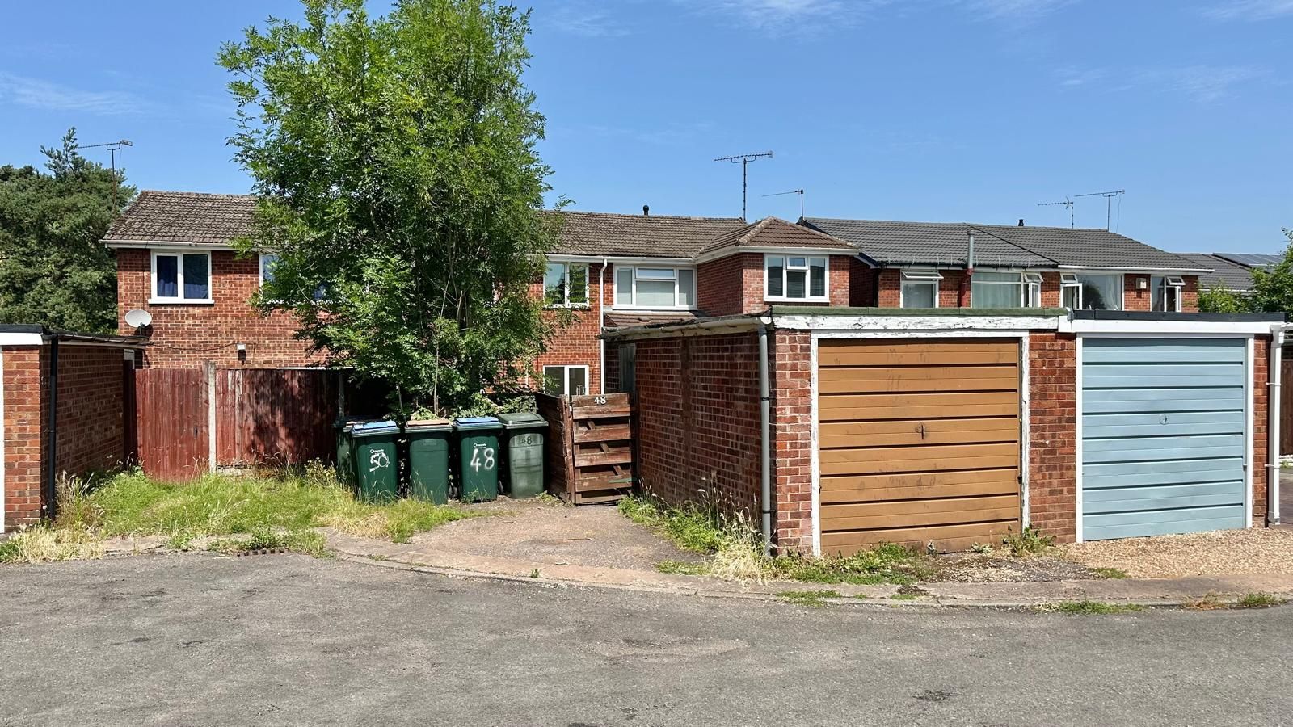
Patio area, mostly laid to lawn, wooden fence to both sides, gate to rear for access to parking space
Council Tax Band B £1956.96