Alternative Estates Sales & Lettings Ltd
Alternative Estates Sales & Lettings Ltd
Alternative Estates Sales & Lettings Ltd
2 bedrooms, 1 bathroom
Property reference: NEU-G1J1172L4R
Door into:
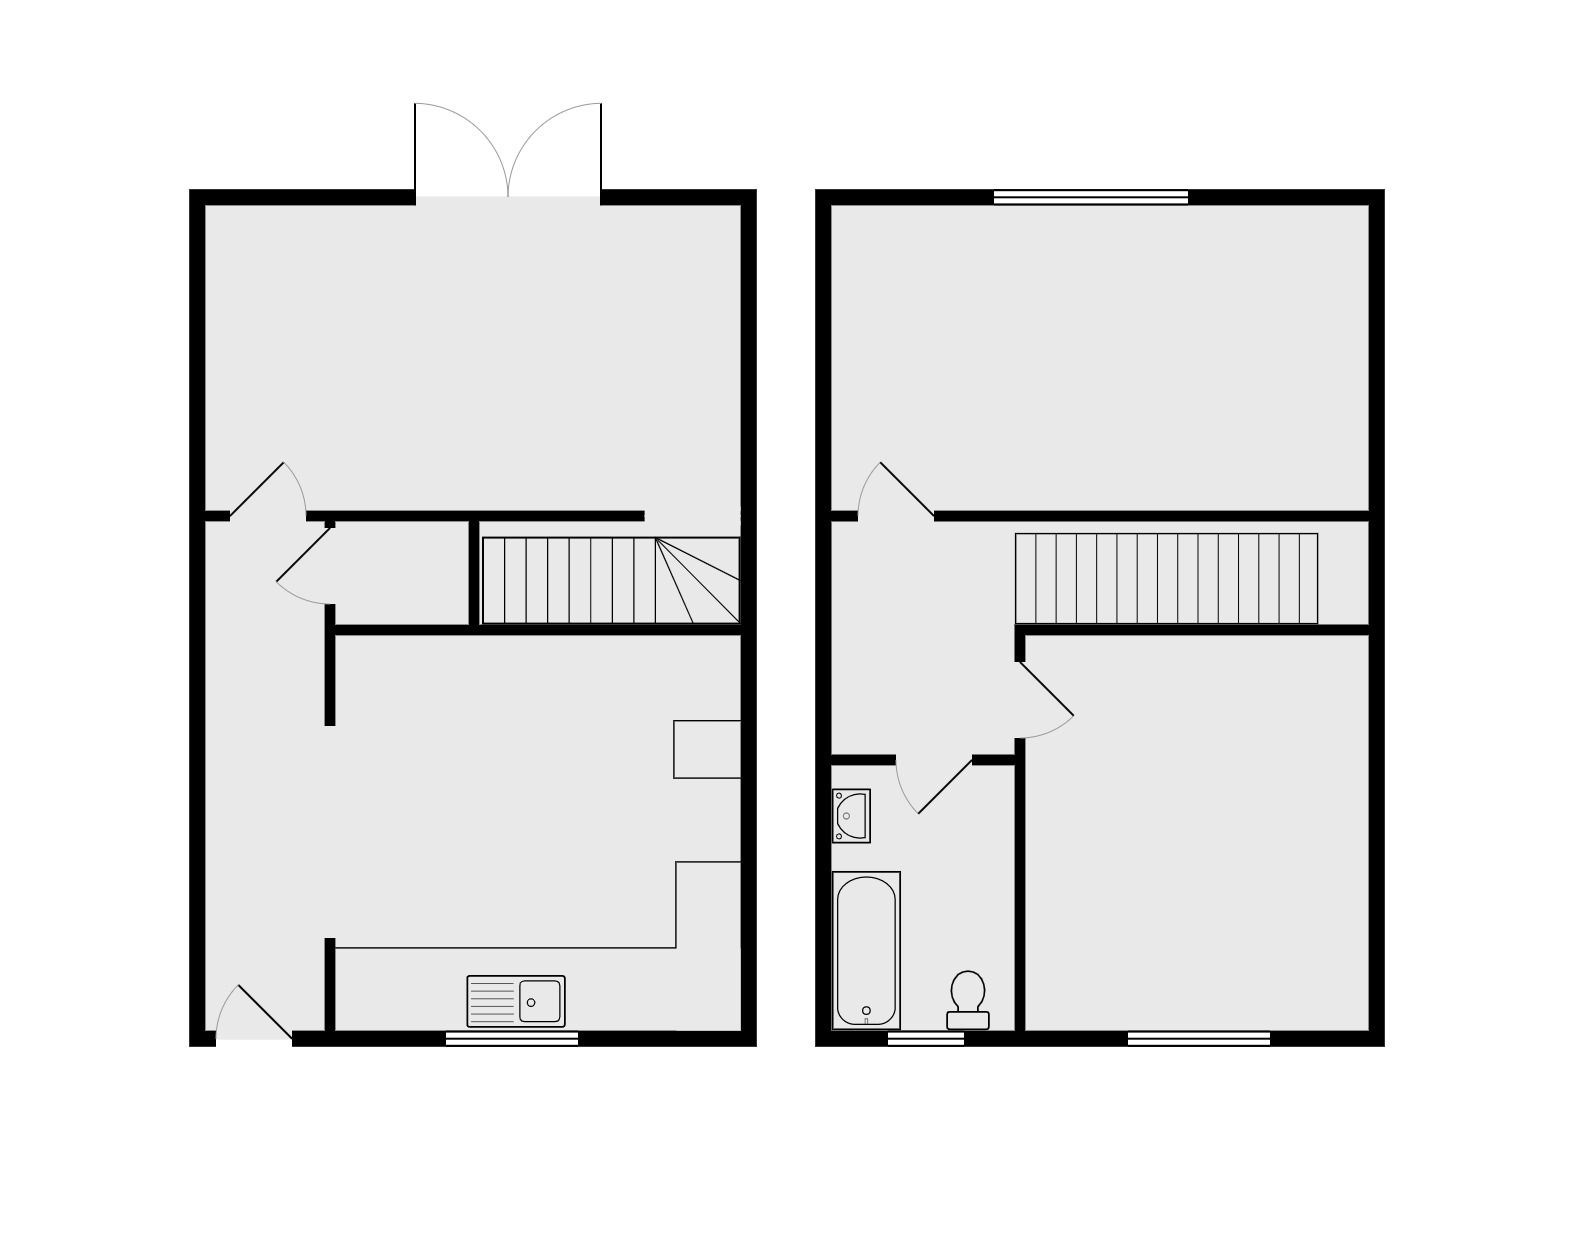
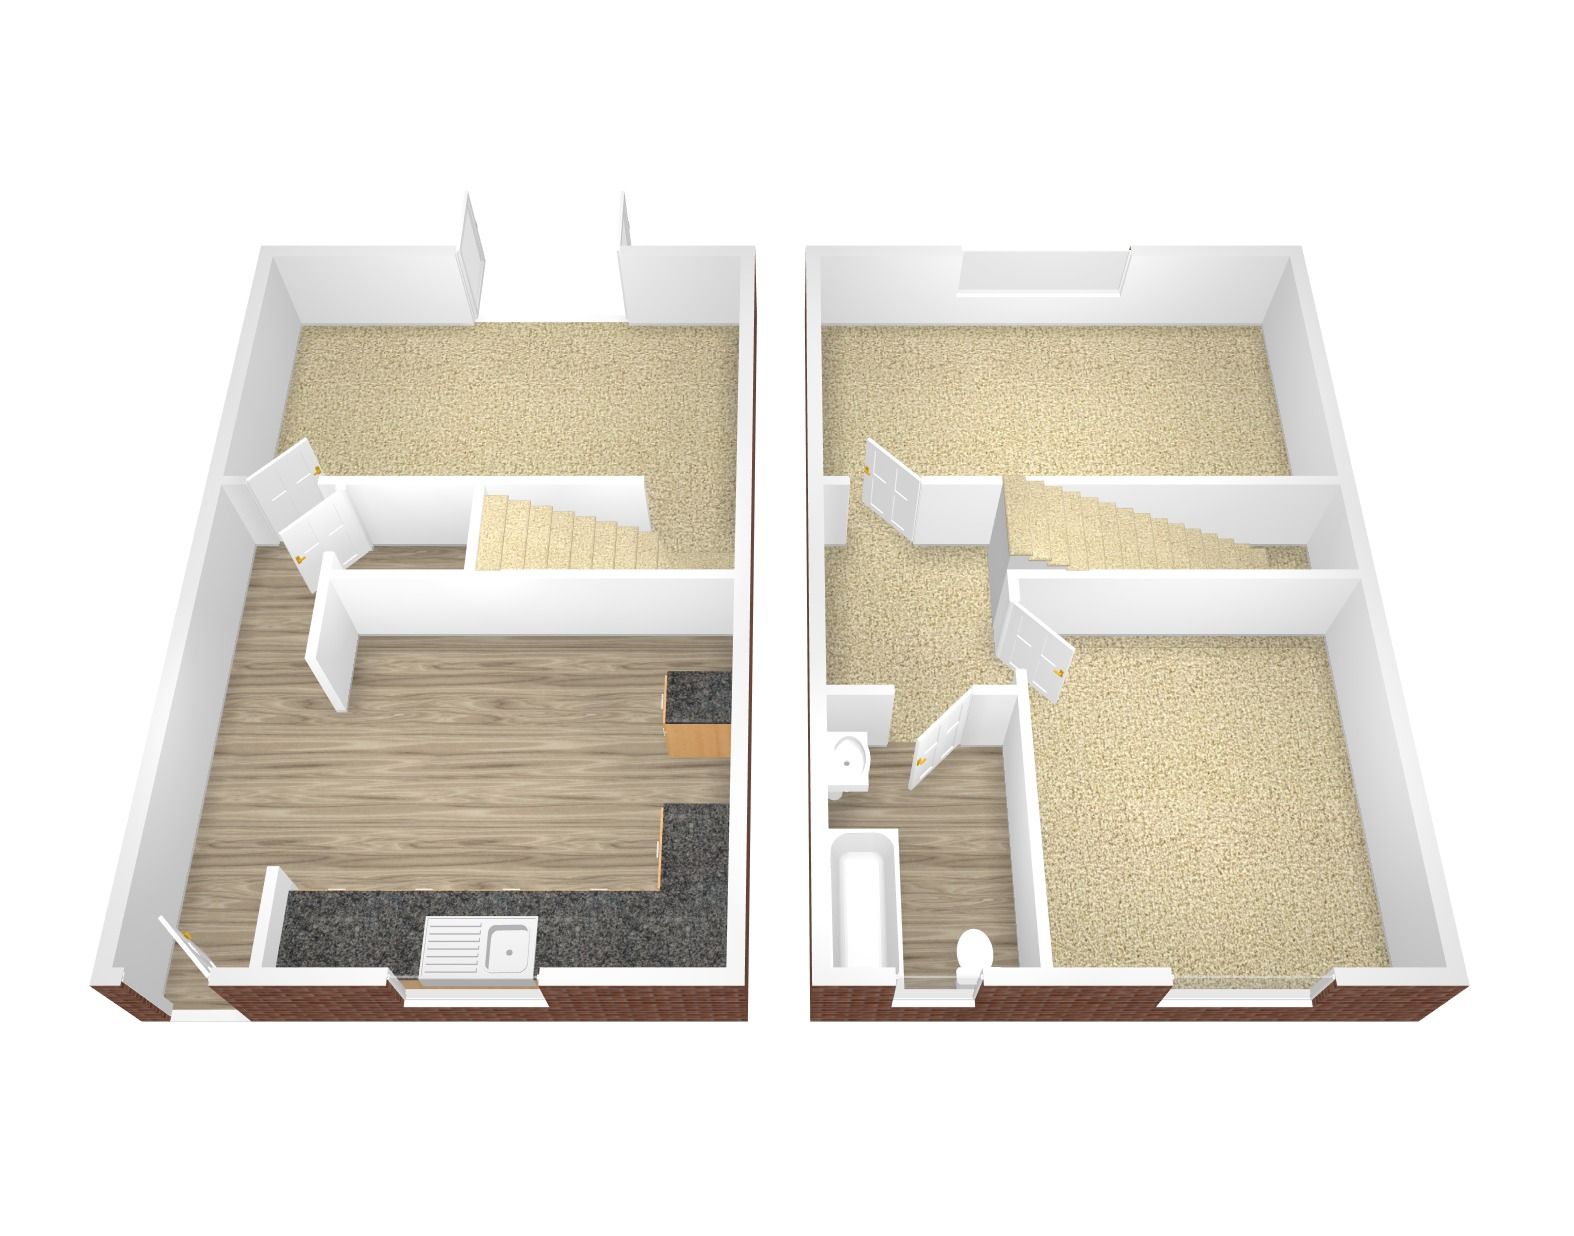
Laminate flooring. Built in cupboard. Arch through to Kitchen. Door into:
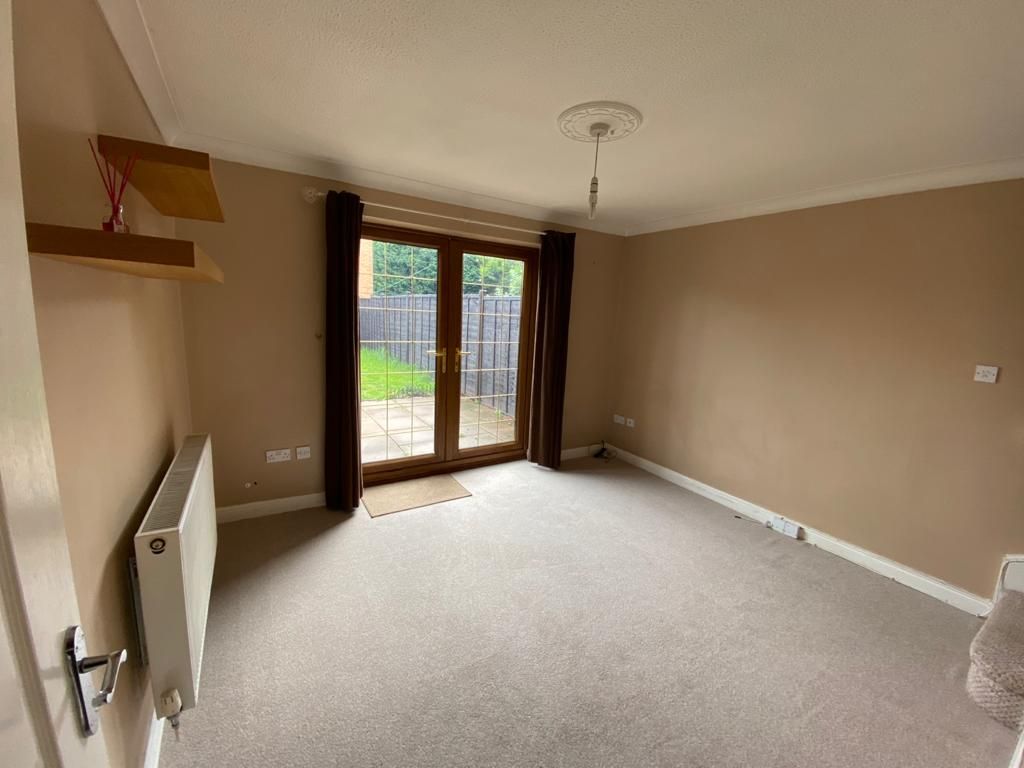
11'10 (3.35 M) approx. x 11'2 (3.35 M) approx.
uPVC double glazed window to the front. Central heating radiator. Two shelves to wall. Coving to ceiling. Stairs off to the first floor. TV aerial point. uPVC double glazed leaded French doors into rear garden.

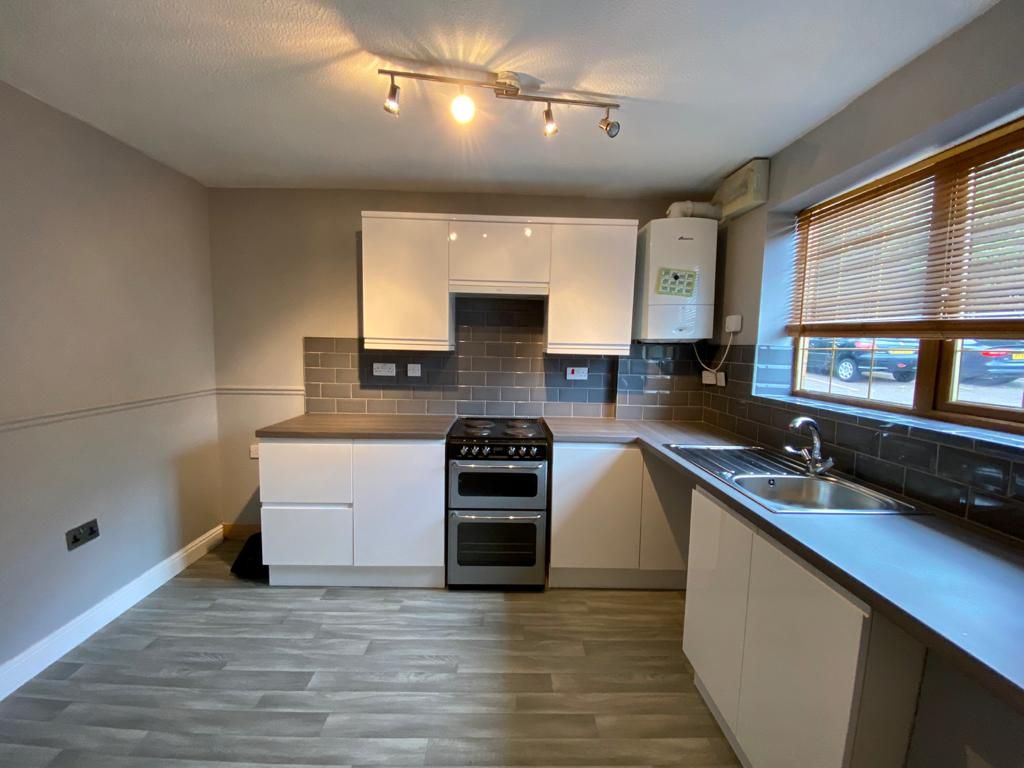
ReFitted with ample wall and base units with work surfaces over. Single drainer stainless steel sink. Space and plumbing for automatic washing machine. Space for fridge/freezer. Electric cooker with hood over. Laminate floor. Central heating radiator. uPVC double glazed leaded window. Tiled splashbacks. Wall mounted gas central heating boiler.

All rooms off.
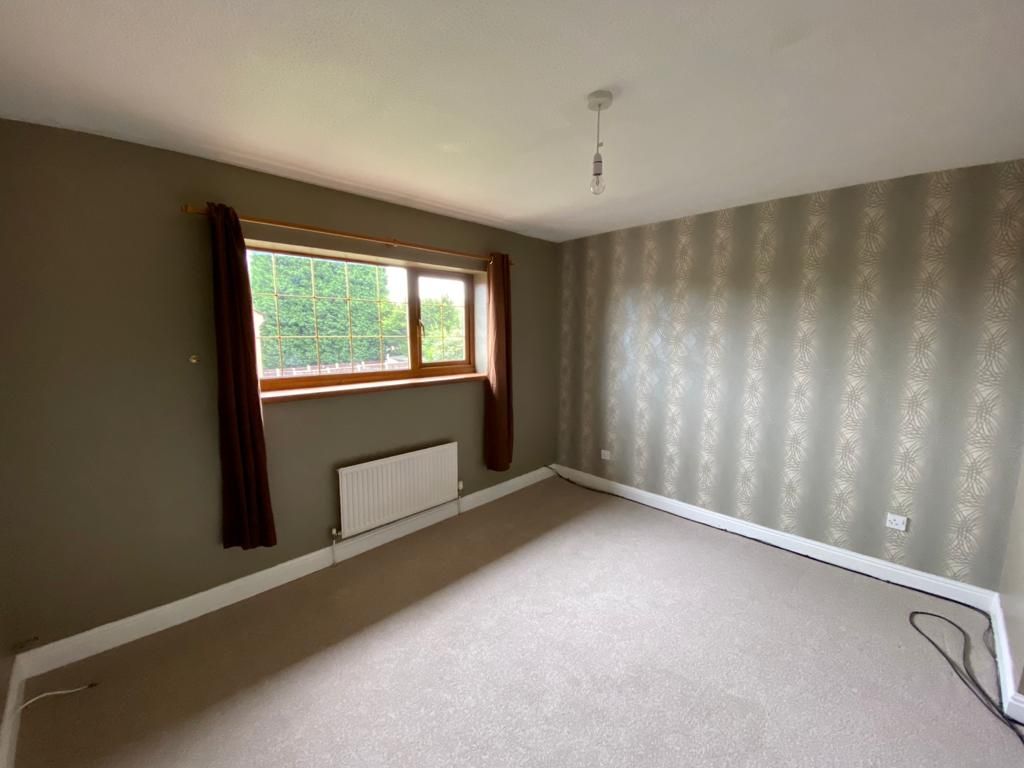
10'5 (3.05 M) approx. x 11'10 (3.35 M) approx.
uPVC double glazed leaded window. Central heating radiator.

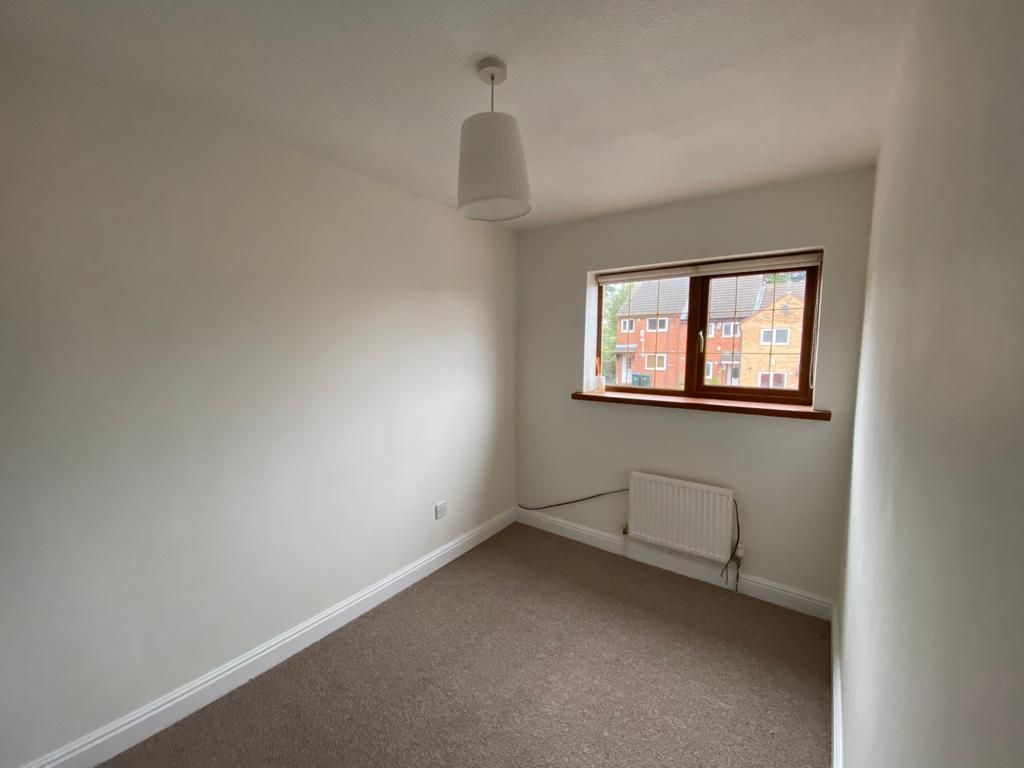
11'0 (3.35 M) approx. x 6'10 (1.83 M) approx.
Built in cupboard.

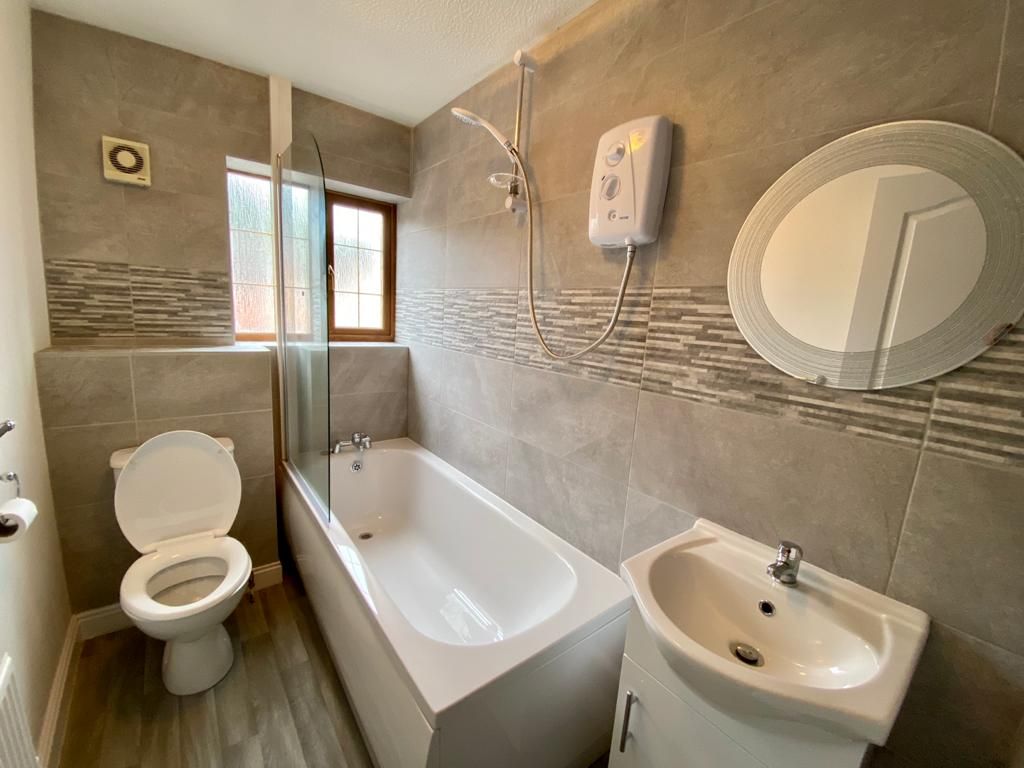
Re Fitted suite comprising of panelled bath with shower and screen over. Wash hand basin with vanity unit and close coupled wc. uPVC double glazed leaded window. Tiled walls. Central heating radiator. Tiled floor.

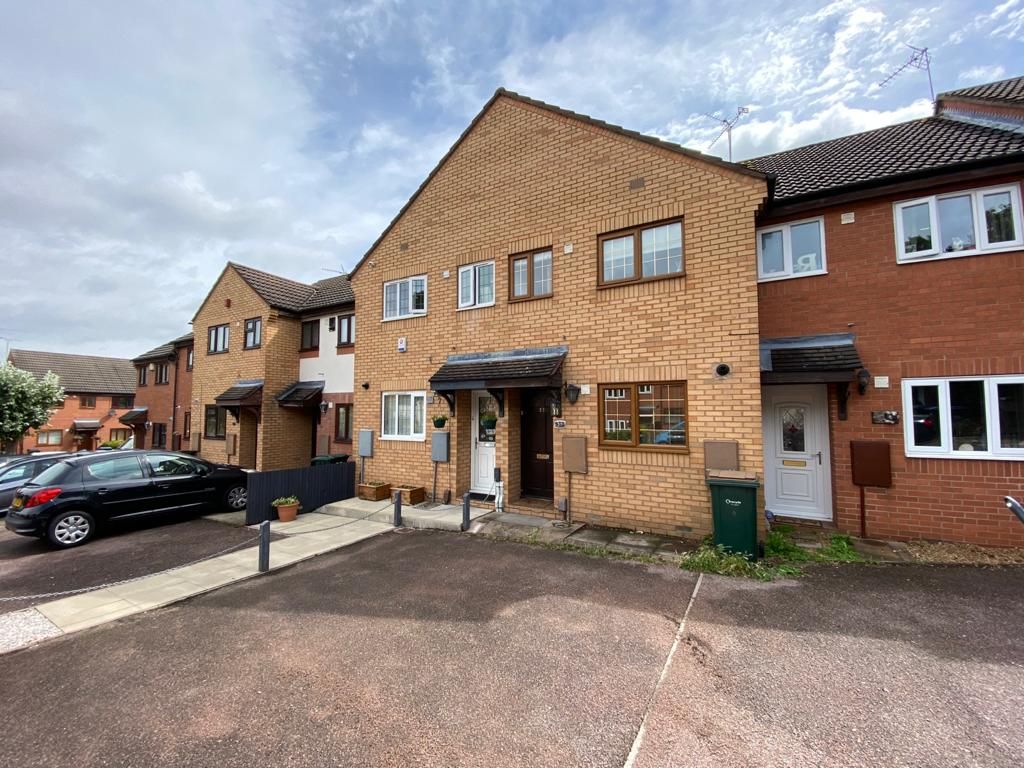
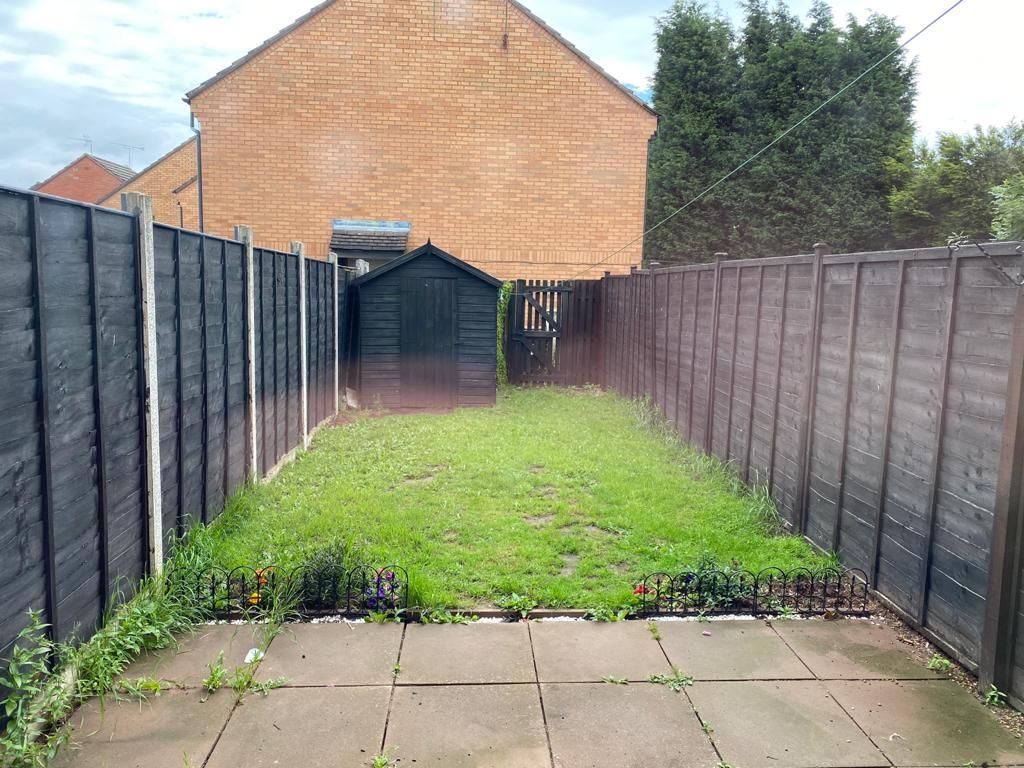
Rear - slabbed Patio. Laid to lawn. Fencing to all sides. Wooden shed. Front - None.

One allocated parking space. Non allocated spaces to top of road.
DIRECTIONS : Leave city centre via main ring road onto Radford Road. Take a right into Beake Avenue continuing through to Whitmore Park. Right into Rotherham Road and second right into Alderney Close where property can be identified by our To Let board.