
Beauchamp House, Greyfriars Road, City Centre, Coventry, CV1 2 bedroom apartment flat/apartment Let in Coventry
Tenancy information
TENANT FEES SCHEDULE
Holding Deposit (per tenancy) - One week’s rent. This is to reserve a property. Please Note: This will be withheld if any relevant person (including any guarantor(s)) withdraws from the tenancy, fail a Right-to-rent check, provide materially significant false or misleading information, or fail to sin their tenancy agreement (and / or Deed of Guarantee) within 15 calendar days (or other deadline for Agreement as mutually agreed in writing).
Security Deposit (per tenancy. Rent under £50,000 per year) - Five weeks’ rent. This covers damages or defaults on the part of the tenant during the tenancy.
Security Deposit (per tenancy. Rent of £50,000or over per year) - Six weeks’ rent. This covers damages or defaults on the part of the tenant during the tenancy.
Unpaid Rent – Interest charged at 3% above the Bank of England Base Rate from the rent due date until paid in order to pursue non-payment of rent. This will not be levied until the rent is more than 14 days in arrears.
Lost Key(s) or other Security Device(s) - Tenants are liable to the actual cost of replacing any lost key(s) or other security device(s). If the loss results in locks needing to be changed, the actual costs of a locksmith, new lock and replacement keys for the tenant, landlord any other persons requiring keys will be charged to the tenant. If extra costs are incurred there will be a charge of £15 per hour (incl. vat) for the time taken replacing lost key (s) or other security device (s).
Variation of Contract (Tenants Request) - £50 (incl. vat) per agreed variation. To cover the costs associated with taking landlord’s instructions as well as the preparation and execution of new legal documents.
Change of Sharer (Tenants Request) - £50 (incl. vat) per replacement or any reasonable costs incurred is higher. To cover the costs associated with taking landlord’s instructions, new tenant referencing and right to rent checks, deposit registration as well as the preparation and execution of new legal documents.
Early Termination (Tenants Request) - Should the tenant wish to leave their contract early, they shall be liable to the landlords costs in re-letting the property as well as all the rent due under the tenancy until the start date of the replacement tenancy. These costs will be no more than maximum amount of rent outstanding on the tenancy.
1 reception, 2 bedrooms, 2 bathrooms.
Council Tax Band : Ask Agent Council Tax Exempt : No
Estate Fee : Ask Agent Building Insurance : Ask Agent
Features
- Modern Third Floor City Centre Apartment
- Two Bedrooms
- Double Glazed & Electric Heating
- Open Plan Spacious Lounge/Fitted Kitchen
- Fitted Bathroom
- Ensuite Shower Room Bedroom One
- Lift Access - Allocated Parking Space
- Fully Furnished * Available Now
Property overview
Introduction
Modern Third Floor City Centre Apartment. Double Glazed & Electric Heating. Two Bedrooms. Spacious Lounge Open Plan to Fitted Kitchen. Bathroom. Ensuite Shower Room to Bedroom One. Lift Access Available. Allocated Parking Space. Fully Furnished. Available Now.Description
Modern Third Floor City Centre Apartment. Double Glazed & Electric Heating. Two Bedrooms. Spacious Lounge Open Plan to Fitted Kitchen. Bathroom. Ensuite Shower Room to Bedroom One. Lift Access Available. Allocated Parking Space. Fully Furnished. Available Now.-
Communal Entrance
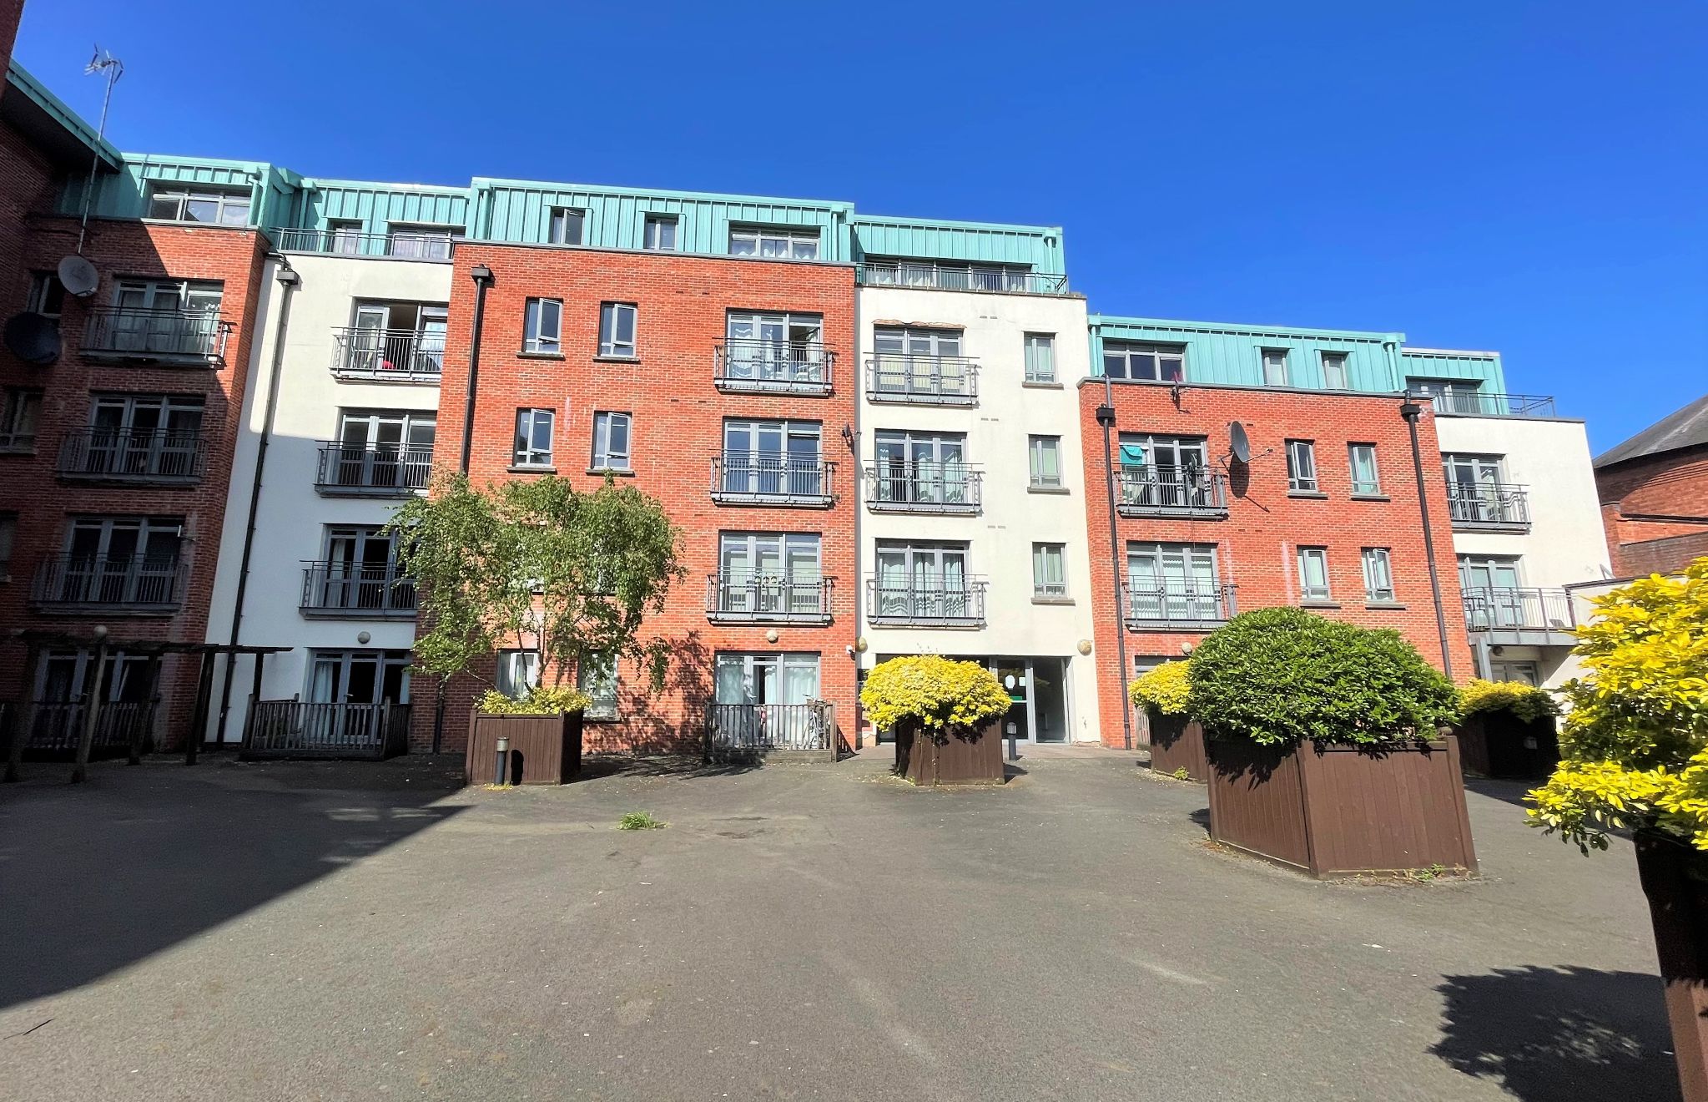
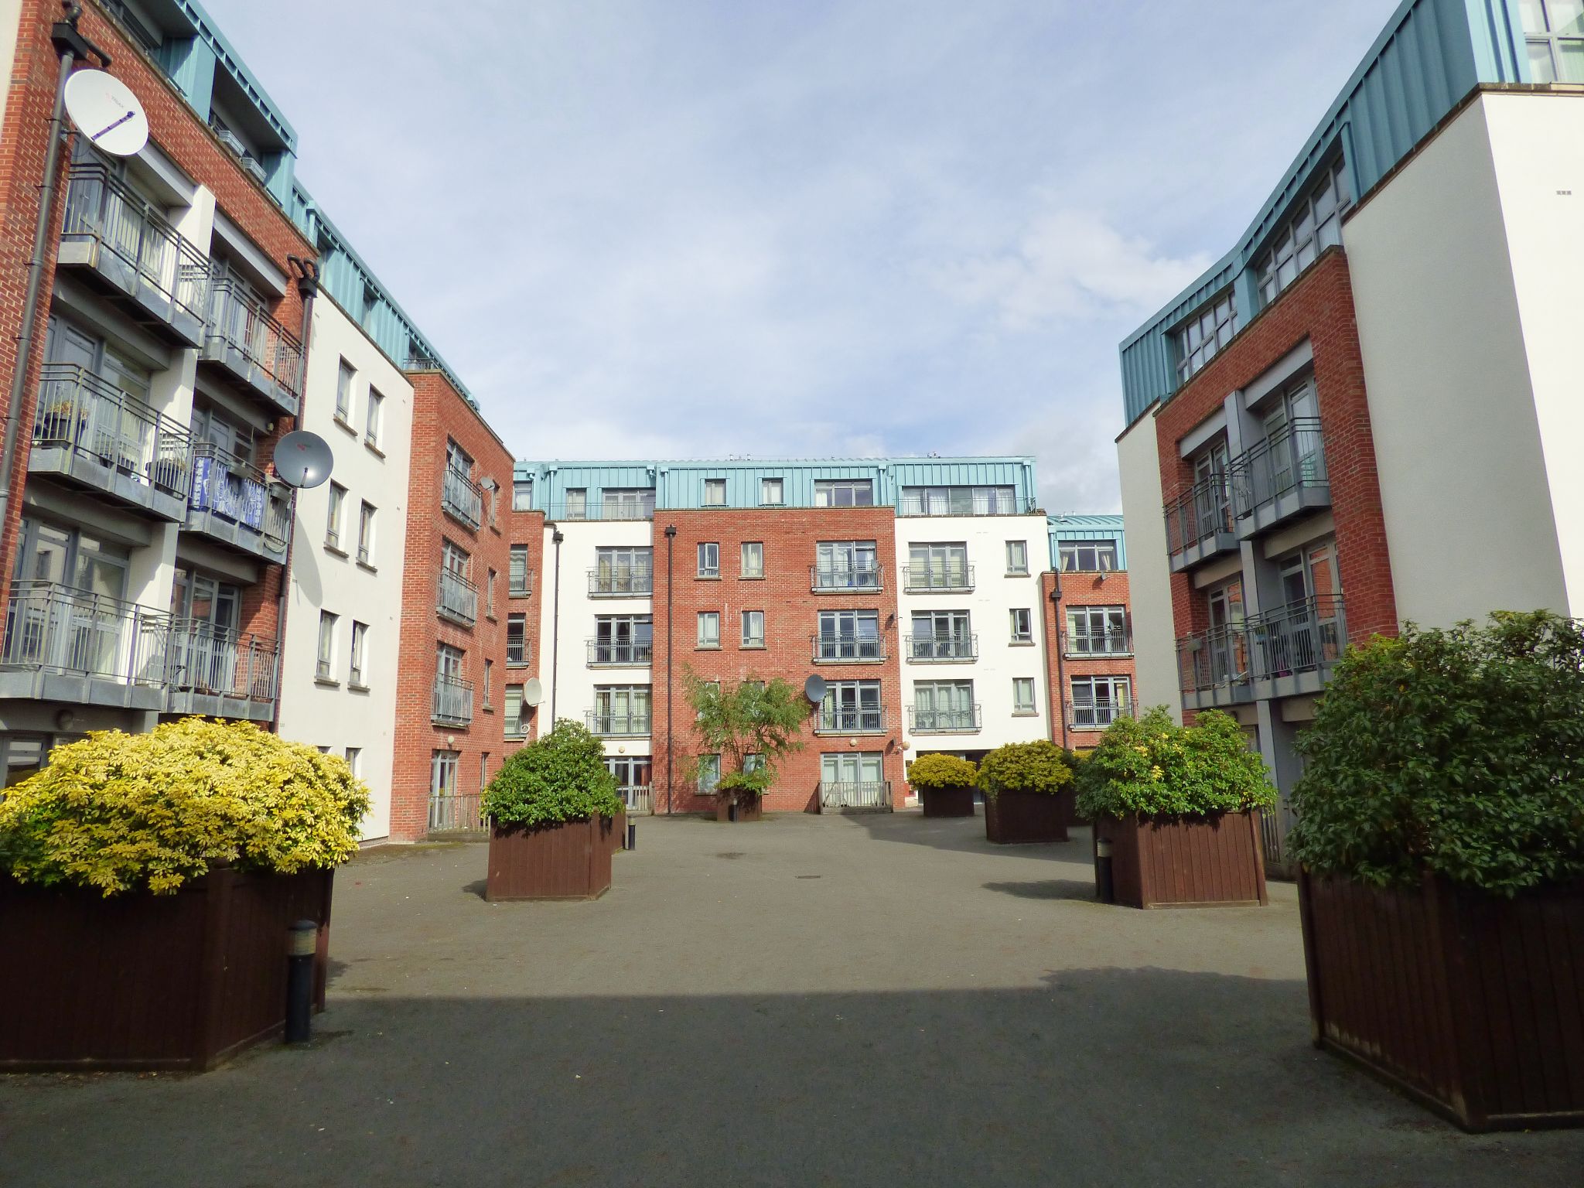
Security door through to Courtyard leading to Block.
-
Block B1
Communal door into Block. Lift & Stair access to third floor.
-
Accommodation comprising:
Door into:
-
Hall
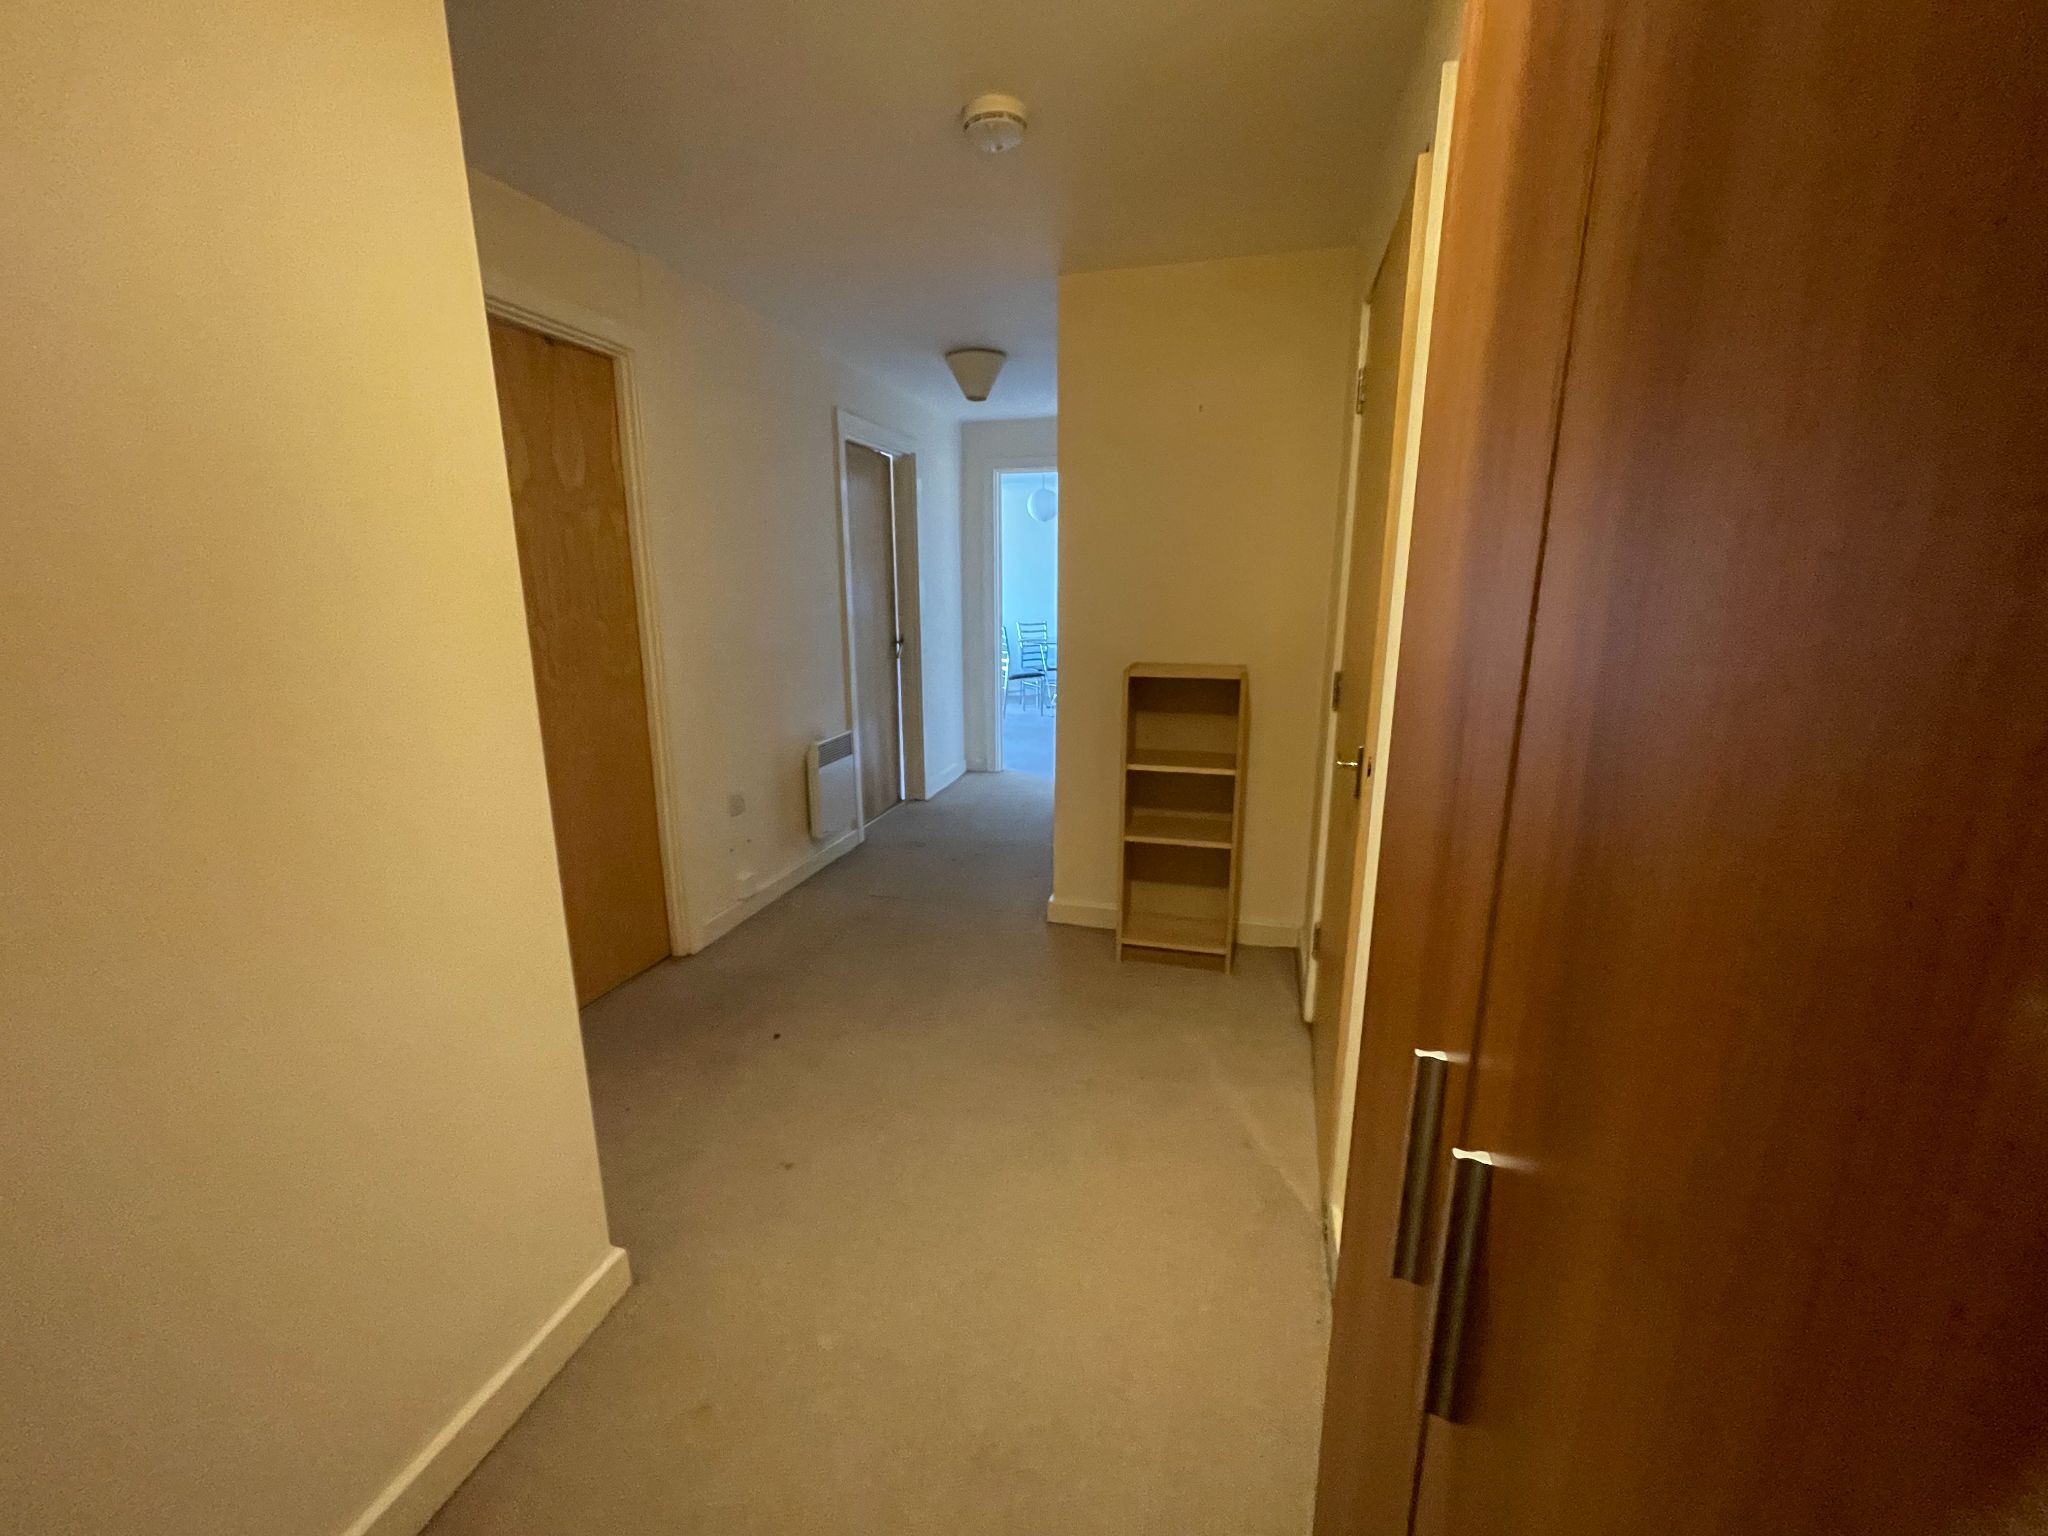
Doors to Bedroom 1, 2, Lounge/Kitchen and Bathroom. Door to storage cupboard. Wall mounted electric heater. Cupboard housing hot water tank. Water meter.
-
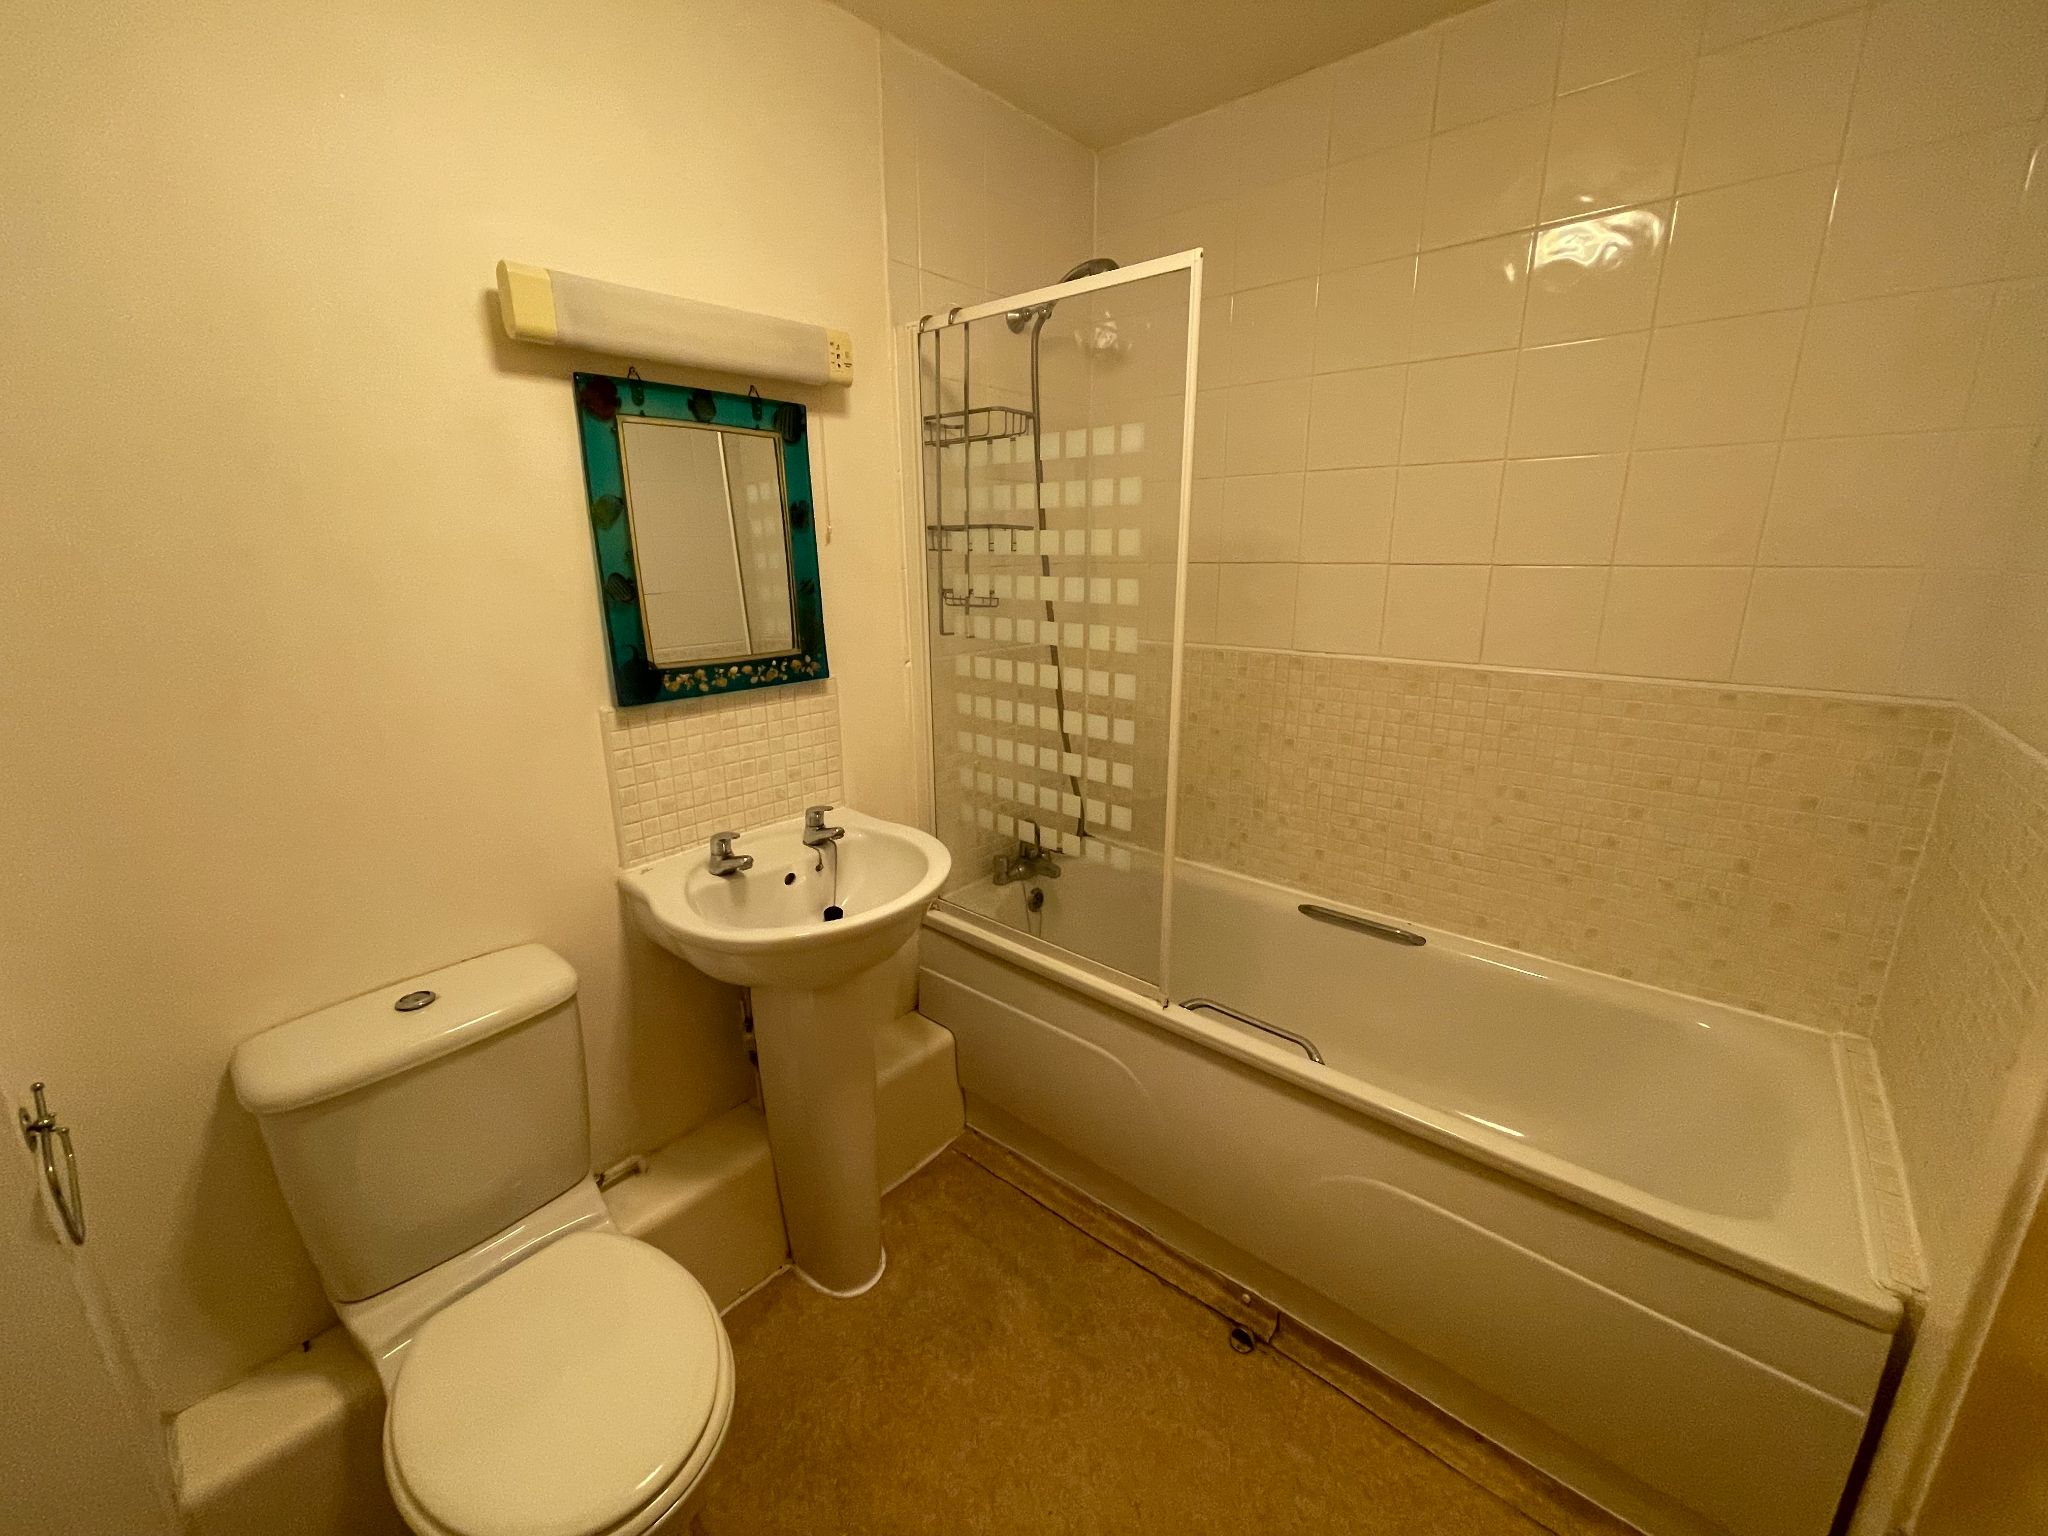
Bathroom
Fitted white suite comprising of panelled bath, low level wc and pedestal wash hand basin. Part tiled walls. Electric shaver point. Chrome heated towel rail.
-
-
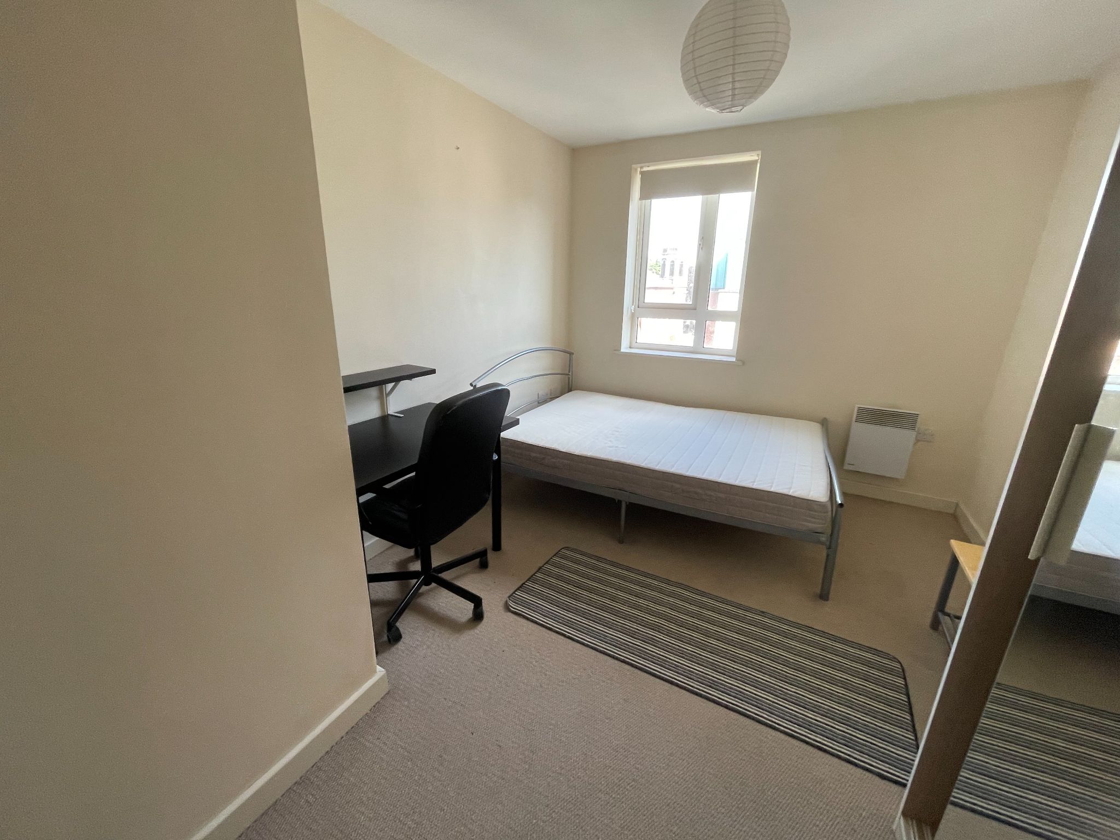
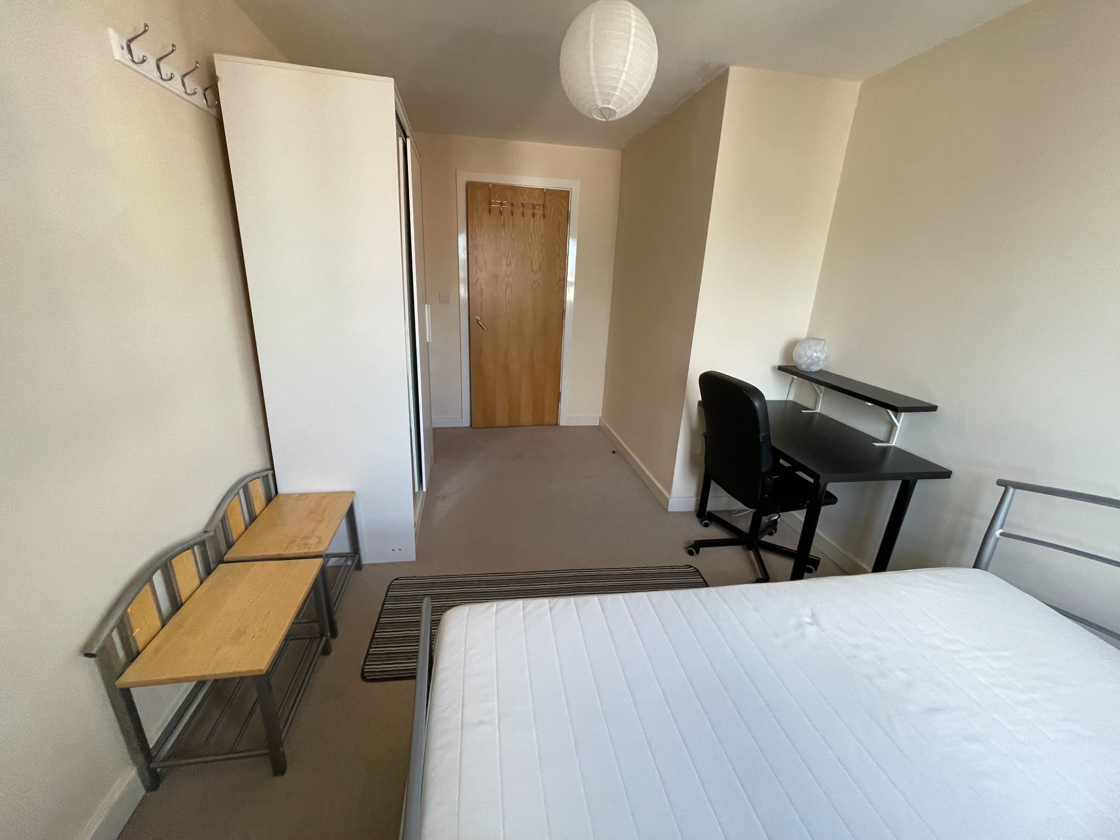
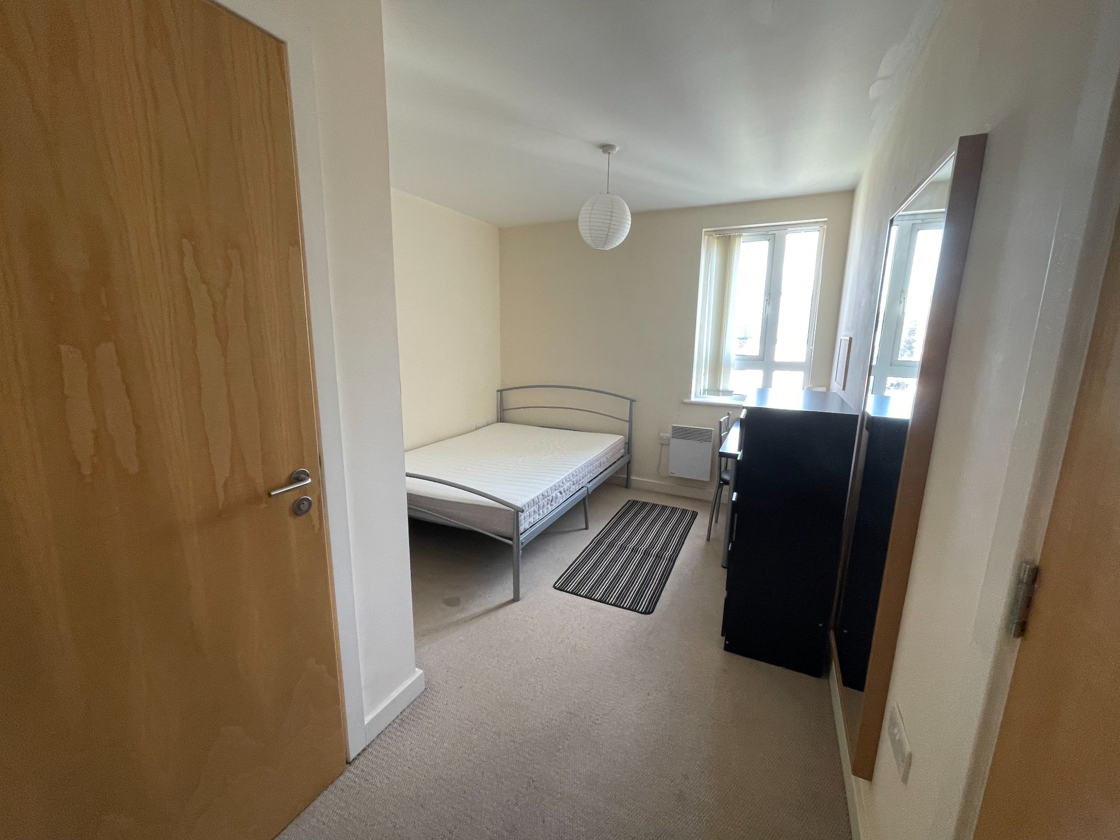
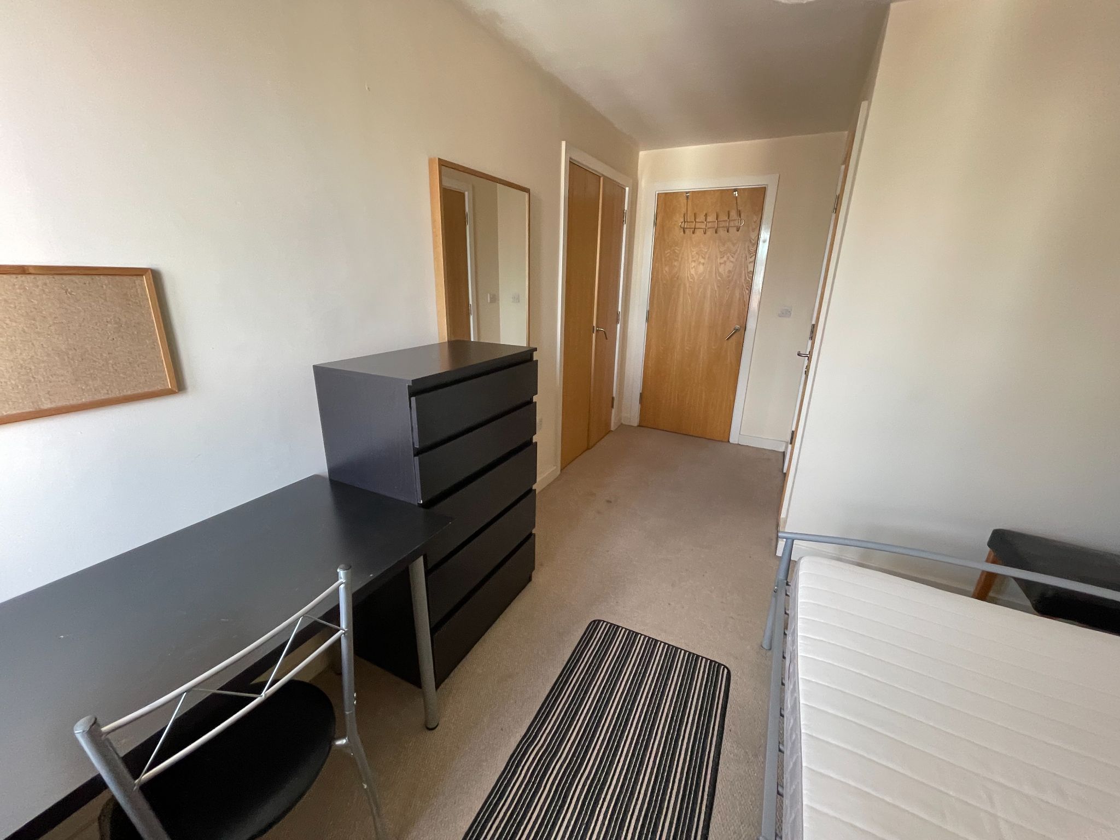
Bedroom 1
9'4" (2m 84cm) approx.x 8'9" (2m 66cm) approx.
Double glazed window to the front. Electric wall heater. Built in wardrobe. Door to:
-
-
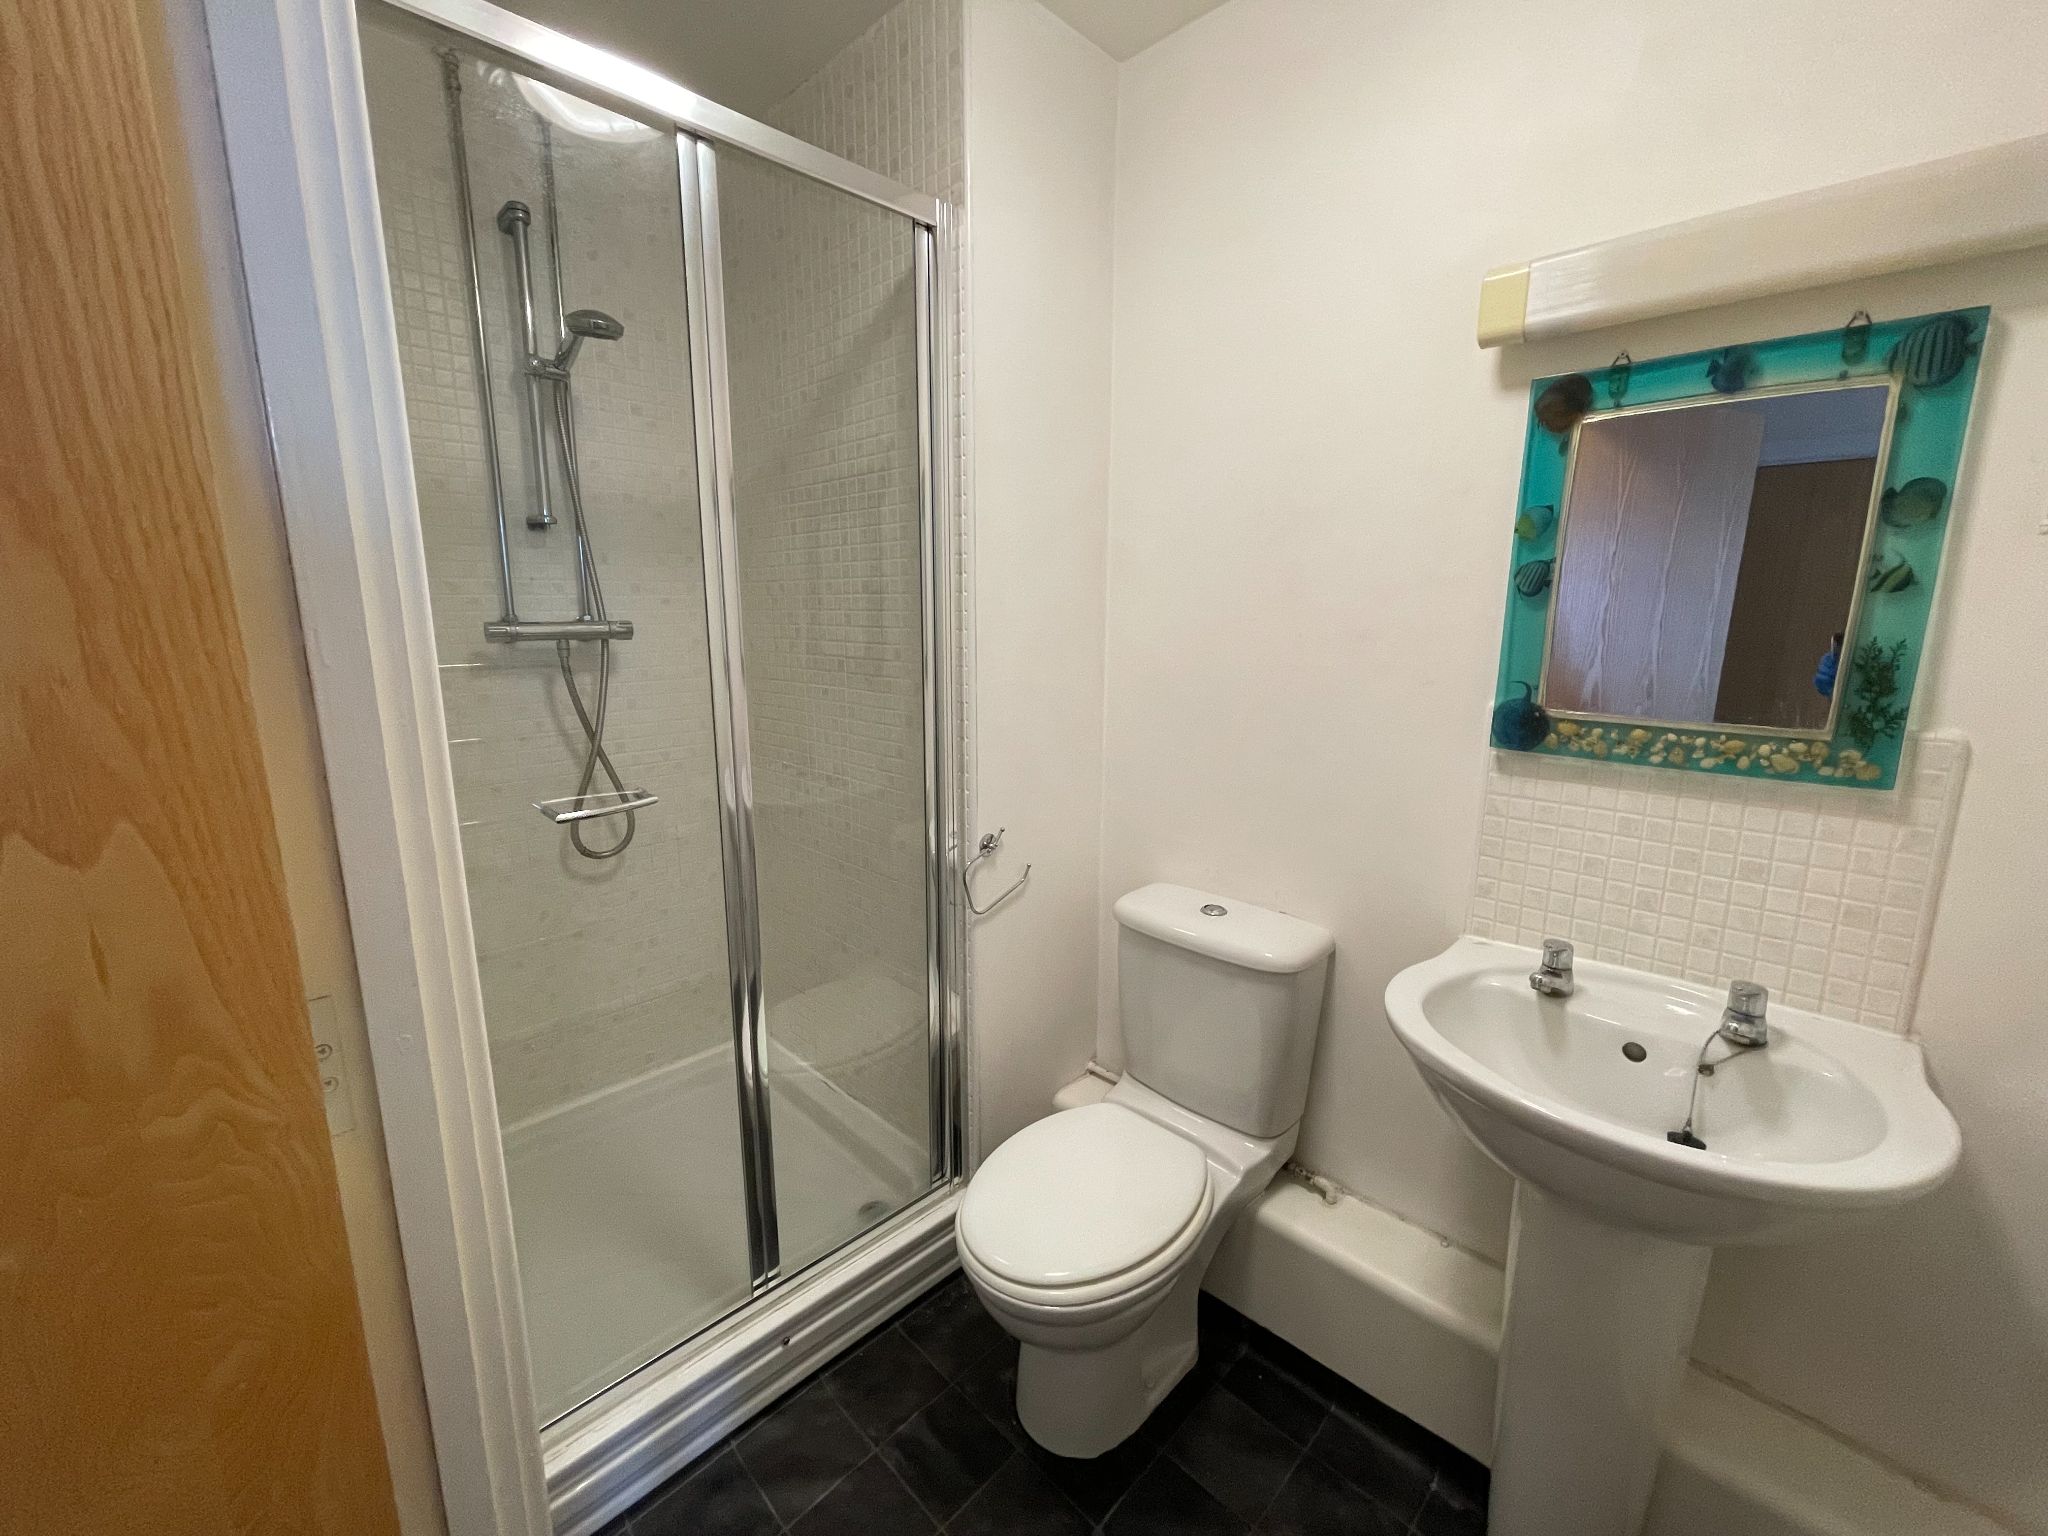
EnSuite Shower Room
Built in shower cubicle with shower. Low level wc and pedestal wash hand basin. Chrome heated towel rail. Electric shaver point.
-
-
Bedroom 2
9'2" (2m 79cm) approx. x 14'3" (4m 34cm) approx.
Double glazed window to the front. Wall mounted electric heater.
-
-
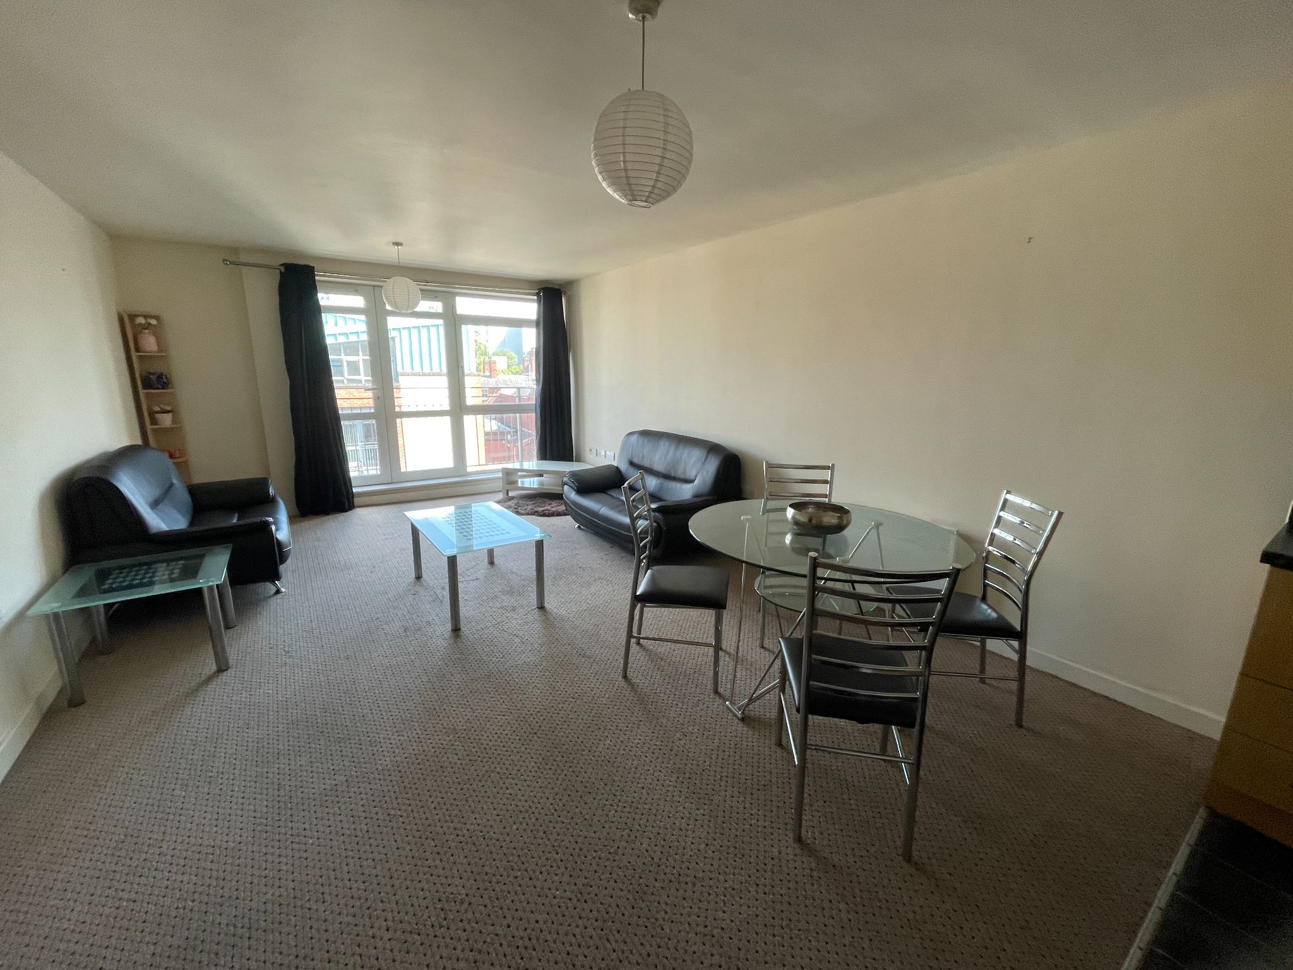
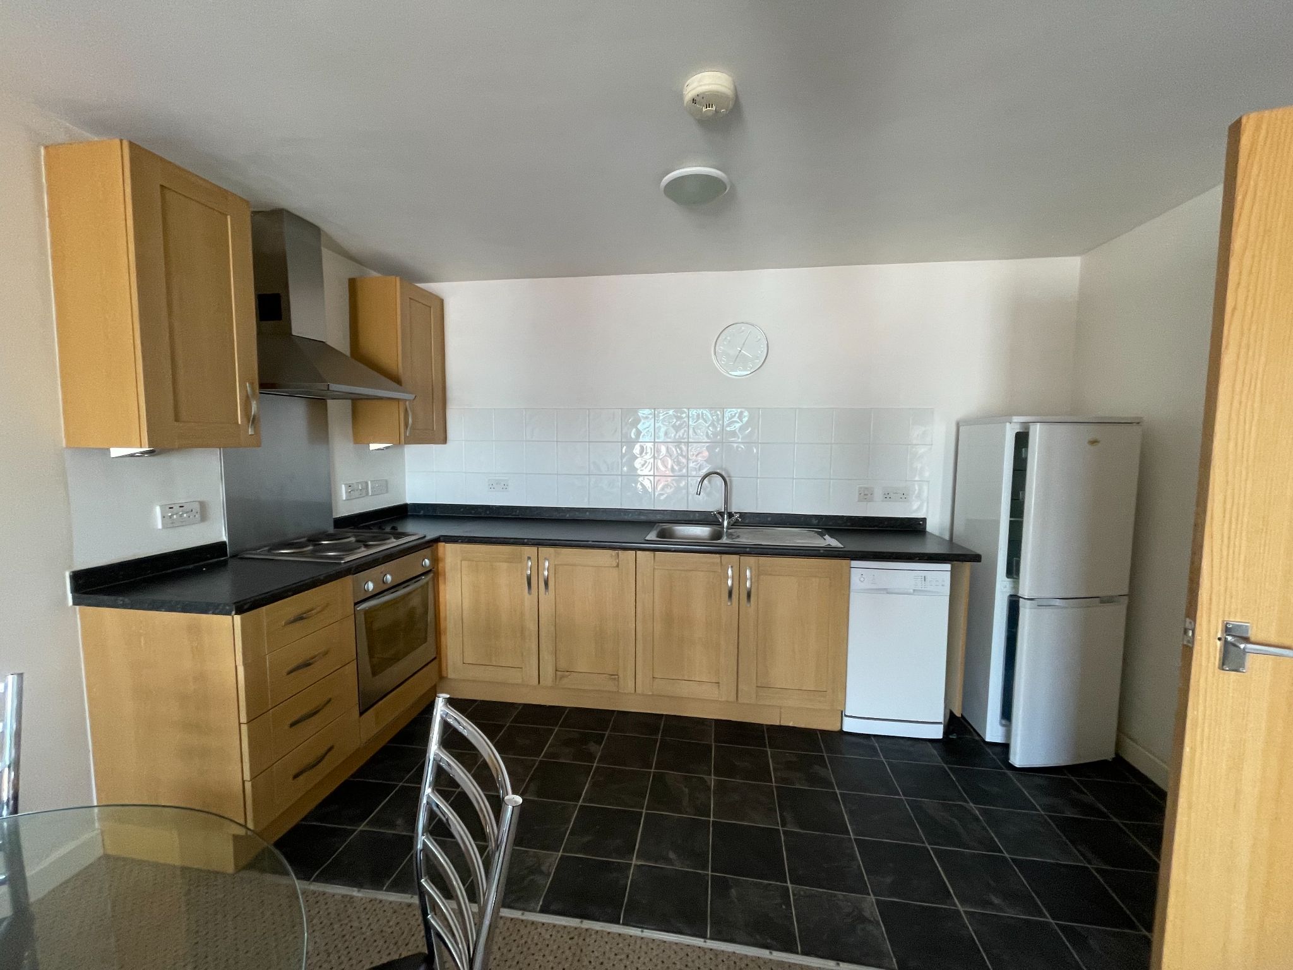
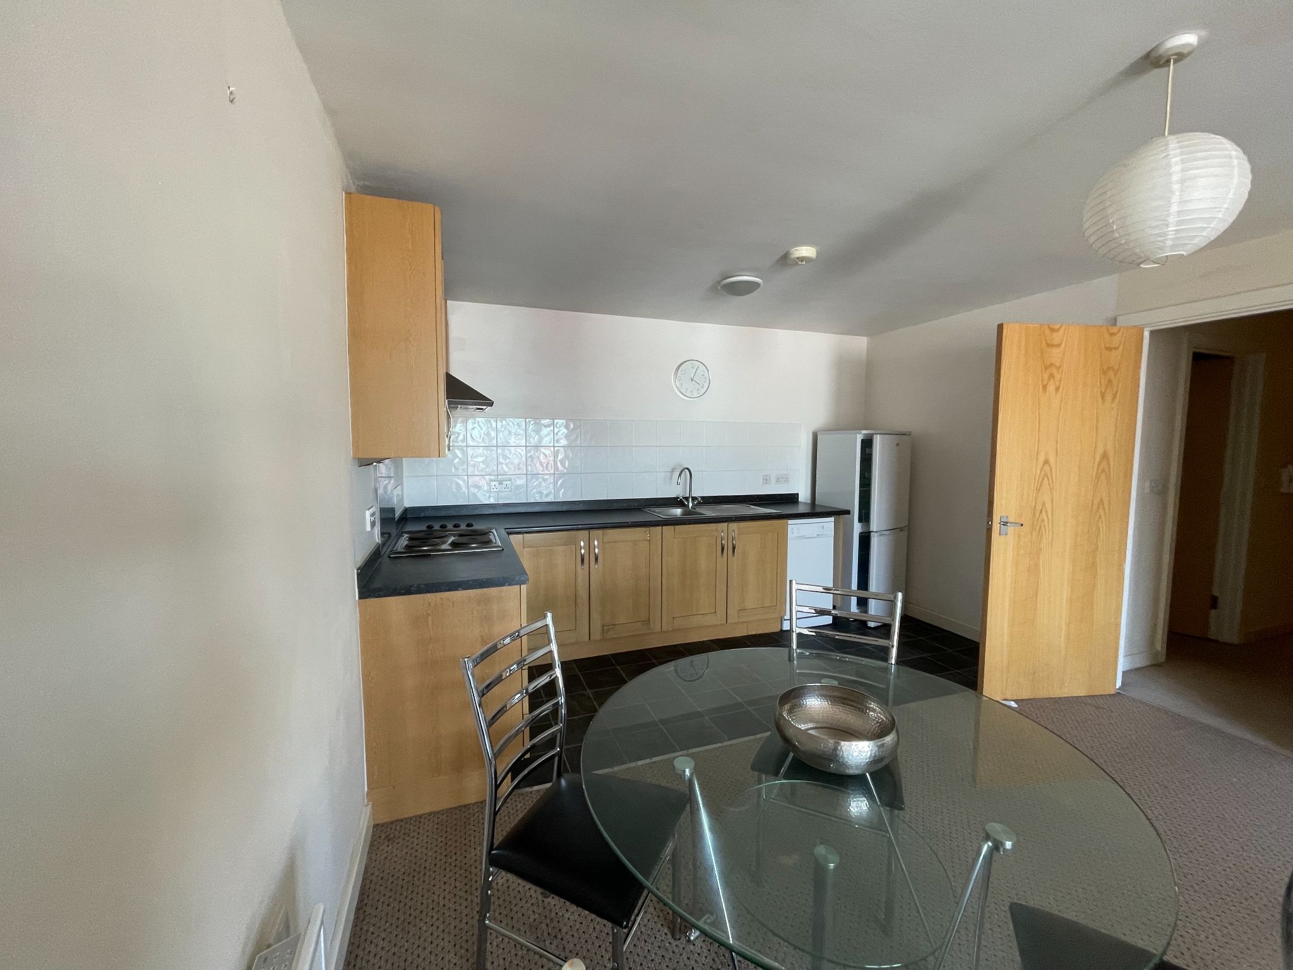
Lounge/Kitchen Area
12'8" (3m 86cm) approx. x 24'6" (7m 46cm) approx.
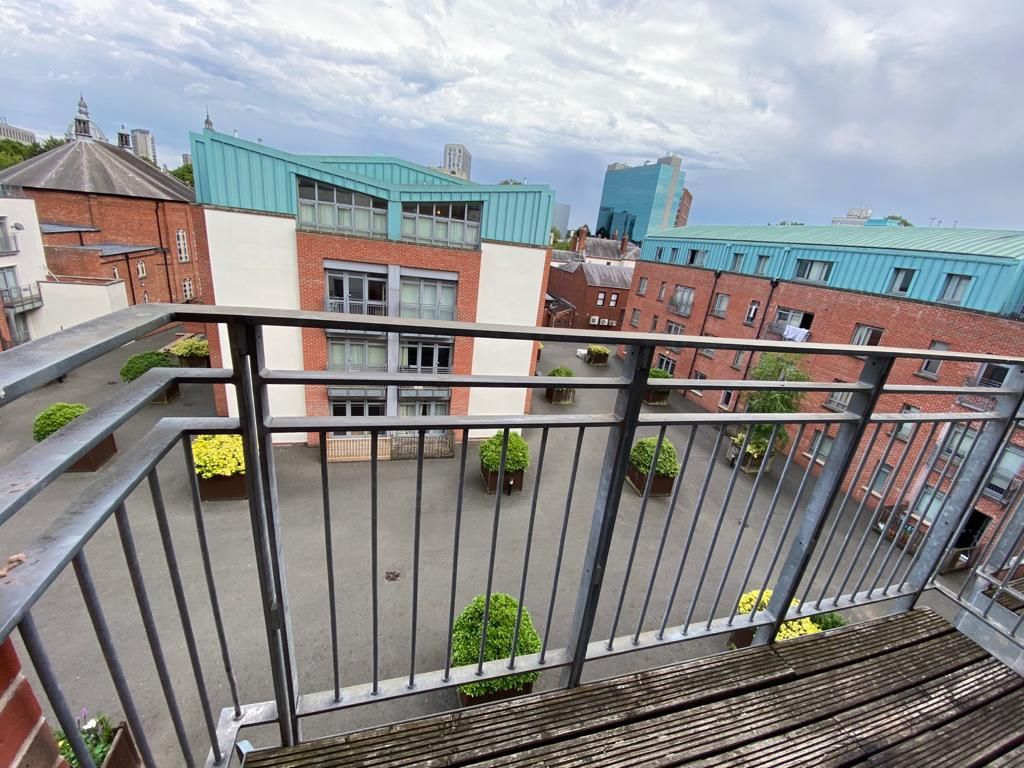
Kitchen area - Fitted with ample wall and base units with work surfaces over. Single drainer stainless steel sink unit with mixer tap. Built in electric oven, hob and extractor fan over. Chrome spotlights to the ceiling. Lounge area - Double glazed door out onto Balcony overlooking Courtyard. Wall mounted electric heater.
-
-
Exterior
Car Park - Allocated parking space in underground Car Park.
-
AGENTS NOTES
While every reasonable effort is made to ensure the accuracy of descriptions and content, we should make you aware of the following guidance or limitations. (1) MONEY LAUNDERING REGULATIONS Intending purchasers will be asked to produce identification documentation at a later stage and we would ask for your co-operation in order that there will be no delay in agreeing the sale. (2) These particulars do not constitute part or all of an offer or contract. (3) The measurements indicated are supplied for guidance only and as such must be considered incorrect. (4) Potential buyers are advised to recheck the measurements before committing to any expense. (5) Alternative Estates have not tested any apparatus, equipment, fixtures, fittings or services and it is the buyers interests to check the working condition of any appliances. (6) Alternative Estates have not sought to verify the legal title of the property and the buyers must obtain verification from their solicitor.


Quick Facts
Water
- Mains Supply
Sewerage
- Mains Supply
Obligations
Listed
- No
Restrictions
- No
Required Access
- No
Rights Of Way
- No
Risks
Flooded In Last Five Years
- No
Flood Defences
- No
Mobile link
Scan this QR code to go directly to this property on your phone.
Contact the agent
- Alternative Estates and Financial Services Ltd — 7 New Union Street
-
7 New Union Street,
Coventry,
West Midlands
CV1 2HN - 024 7655 1919
- Email agent
Rental features
- Managed Letting
Similar properties

2 bedroom apartment flat/apartment To Let in Coventry
Beauchamp House, Greyfriars Road City Centre Coventry
Two Bedroom Ground floor with main bathroom and en-suite Shower room. City Centre Fully Furnished Apartment. Spacious Lounge/Fitted Kitchen. Right in the...
- Two Bedroom City Centre Apartment
- Double Glazed
- Electric Heating
- Fully Furnished
- Spacious Lounge/Fitted Kitchen
- Secure Allocated Parking
- Available April 2026
Two Bedroom Ground floor with main bathroom and en-suite Shower room. City Centre Fully Furnished Apartment. Spacious Lounge/Fitted Kitchen. Right in the heart of Coventry City Centre. Fully Furnished Available April 2026
Tenancy information
TENANT FEES SCHEDULE
Holding Deposit (per tenancy) - One week’s rent. This is to reserve a property. Please Note: This will be withheld if any relevant person (including any guarantor(s)) withdraws from the tenancy, fail a Right-to-rent check, provide materially significant false or misleading information, or fail to sin their tenancy agreement (and / or Deed of Guarantee) within 15 calendar days (or other deadline for Agreement as mutually agreed in writing).
Security Deposit (per tenancy. Rent under £50,000 per year) - Five weeks’ rent. This covers damages or defaults on the part of the tenant during the tenancy.
Security Deposit (per tenancy. Rent of £50,000or over per year) - Six weeks’ rent. This covers damages or defaults on the part of the tenant during the tenancy.
Unpaid Rent – Interest charged at 3% above the Bank of England Base Rate from the rent due date until paid in order to pursue non-payment of rent. This will not be levied until the rent is more than 14 days in arrears.
Lost Key(s) or other Security Device(s) - Tenants are liable to the actual cost of replacing any lost key(s) or other security device(s). If the loss results in locks needing to be changed, the actual costs of a locksmith, new lock and replacement keys for the tenant, landlord any other persons requiring keys will be charged to the tenant. If extra costs are incurred there will be a charge of £15 per hour (incl. vat) for the time taken replacing lost key (s) or other security device (s).
Variation of Contract (Tenants Request) - £50 (incl. vat) per agreed variation. To cover the costs associated with taking landlord’s instructions as well as the preparation and execution of new legal documents.
Change of Sharer (Tenants Request) - £50 (incl. vat) per replacement or any reasonable costs incurred is higher. To cover the costs associated with taking landlord’s instructions, new tenant referencing and right to rent checks, deposit registration as well as the preparation and execution of new legal documents.
Early Termination (Tenants Request) - Should the tenant wish to leave their contract early, they shall be liable to the landlords costs in re-letting the property as well as all the rent due under the tenancy until the start date of the replacement tenancy. These costs will be no more than maximum amount of rent outstanding on the tenancy.
More information
The graph shows the current stated energy efficiency for this property.
The higher the rating the lower your fuel bills are likely to be.
The potential rating shows the effect of undertaking the recommendations in the EPC document.
The average energy efficiency rating for a dwelling in England and Wales is band D (rating 60).


